
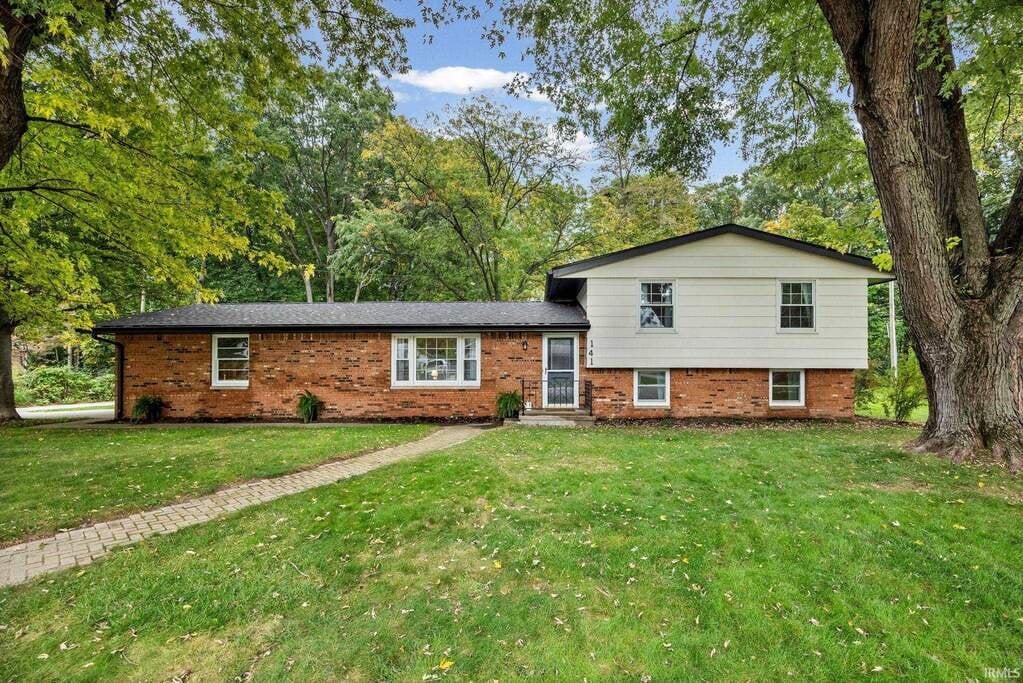
West Lafayette. $399,000. Redone nearly top to bottom: four bedrooms on three levels at the end of a cul-de-sac.
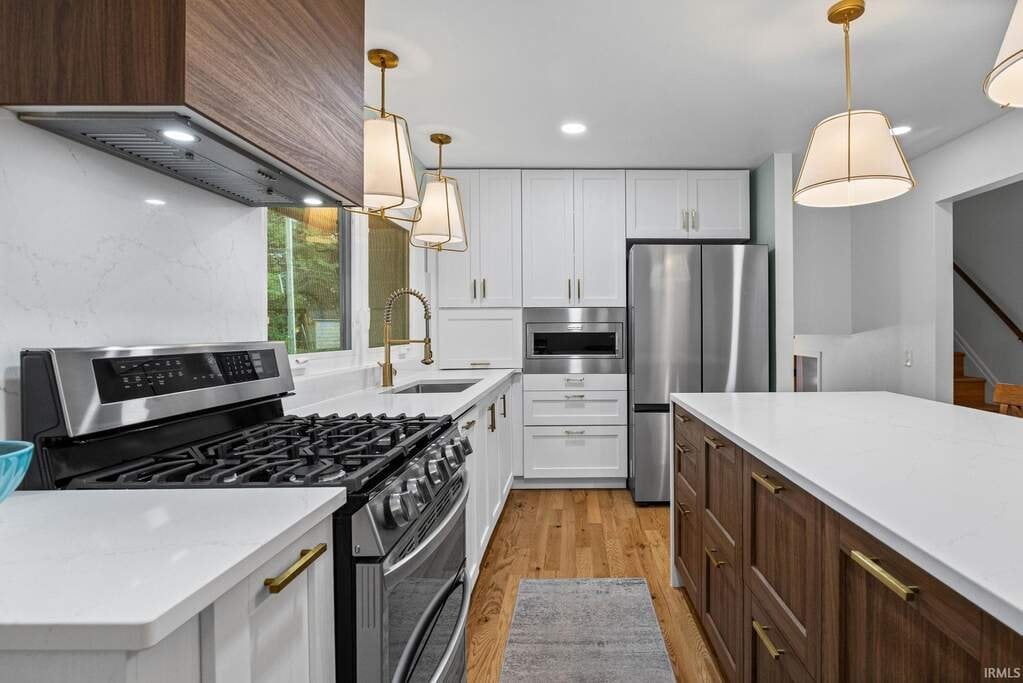
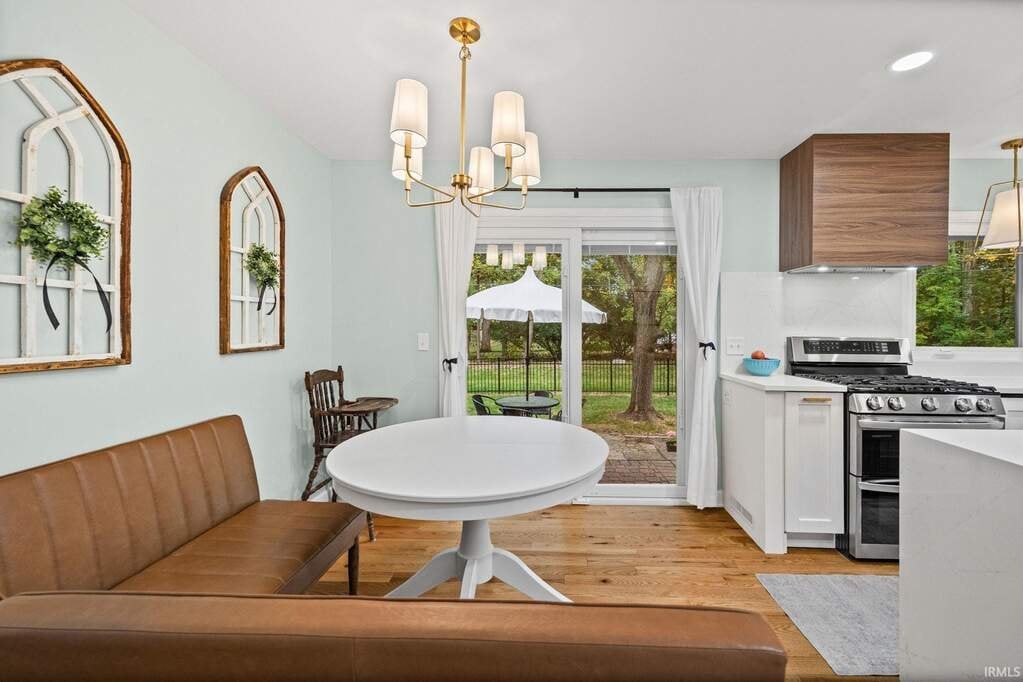
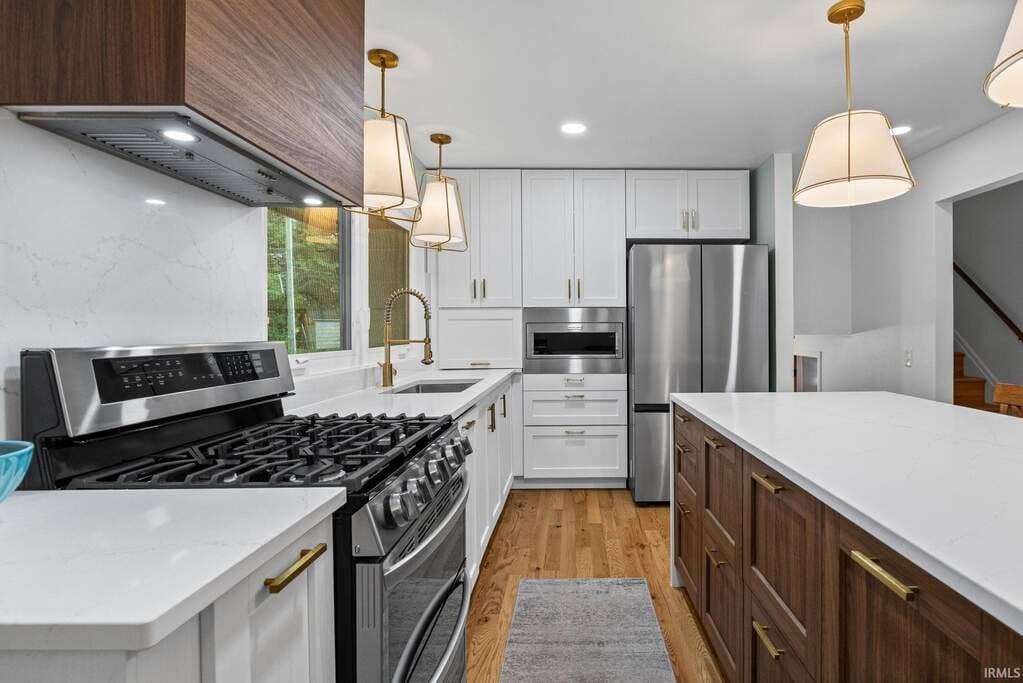
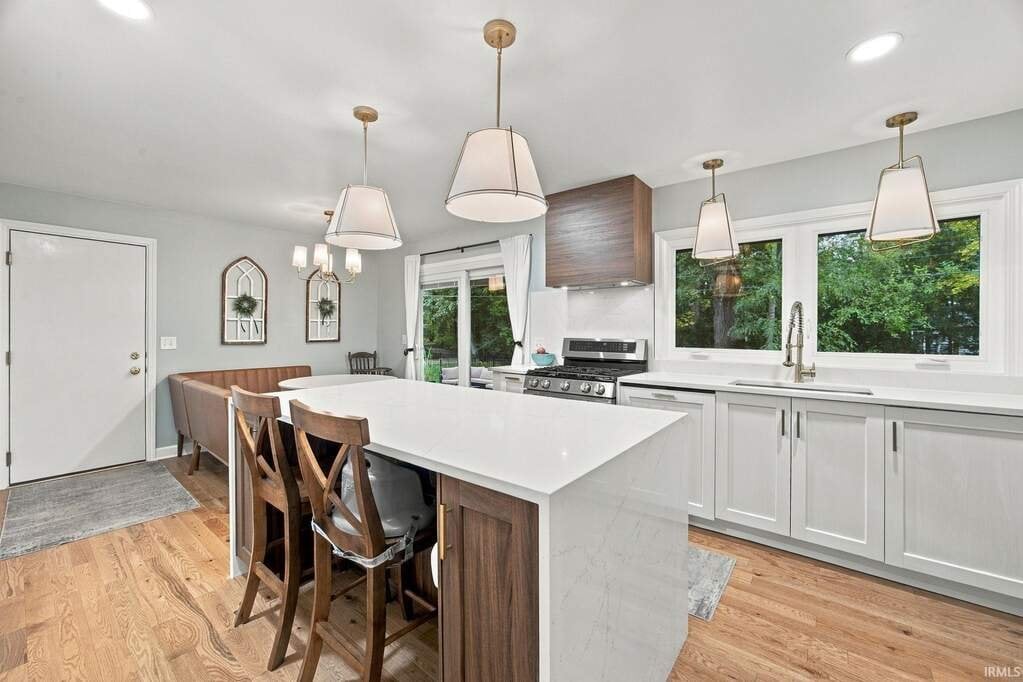
Custom cabinets, quartz counters, stainless appliances, a gas range and an island. Hardwood runs through much of the house.
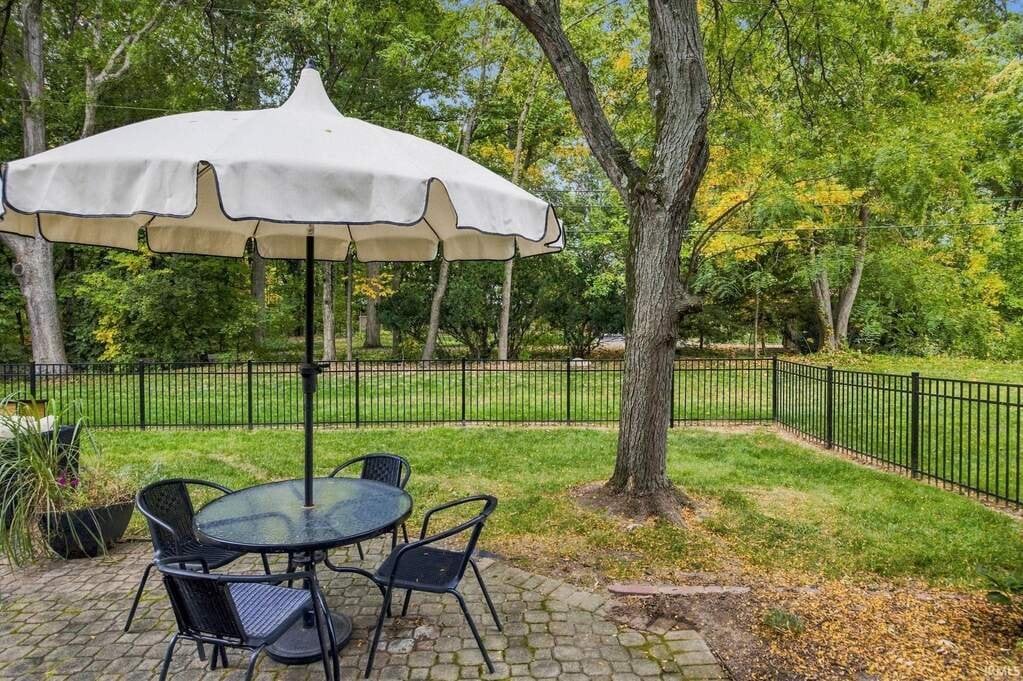
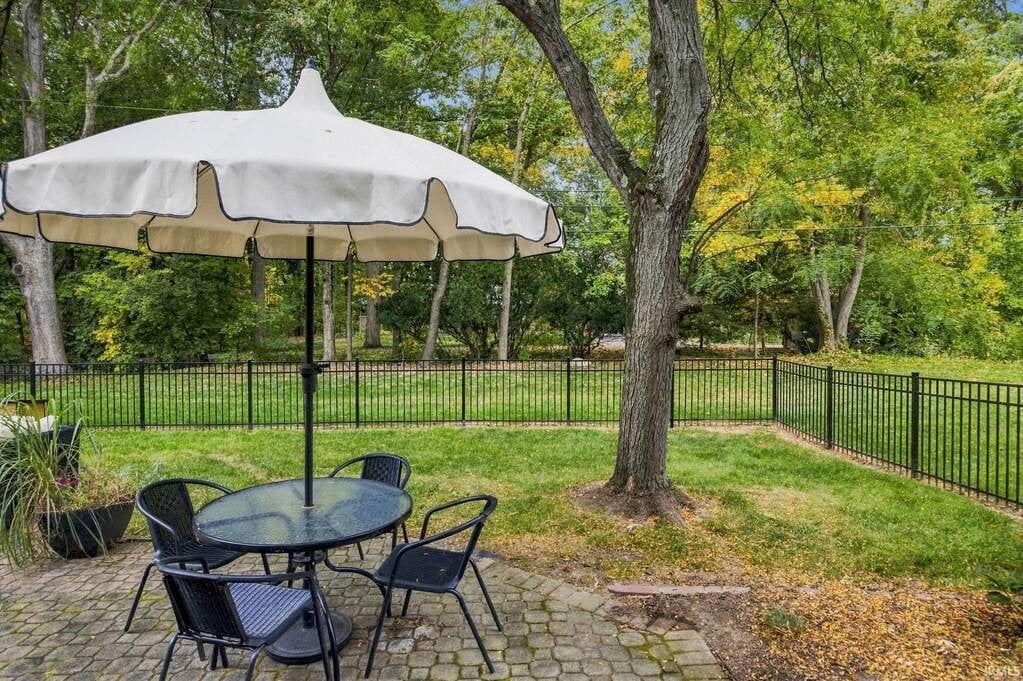
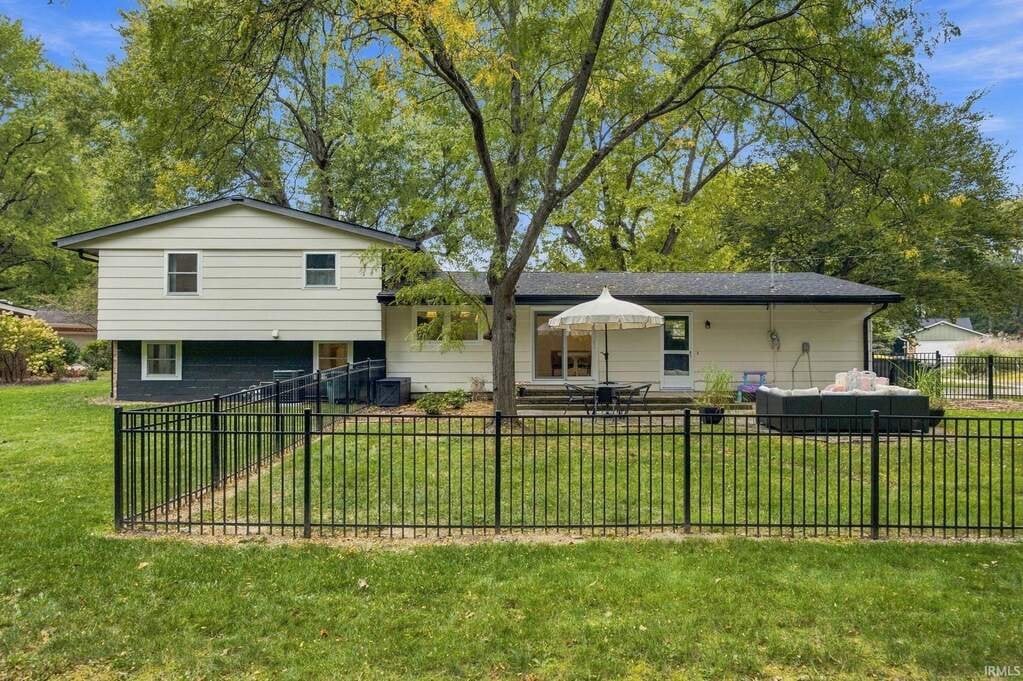
A big paver patio in a fenced backyard, with mature trees all the way around. It feels like the woods, ten steps from the kitchen.
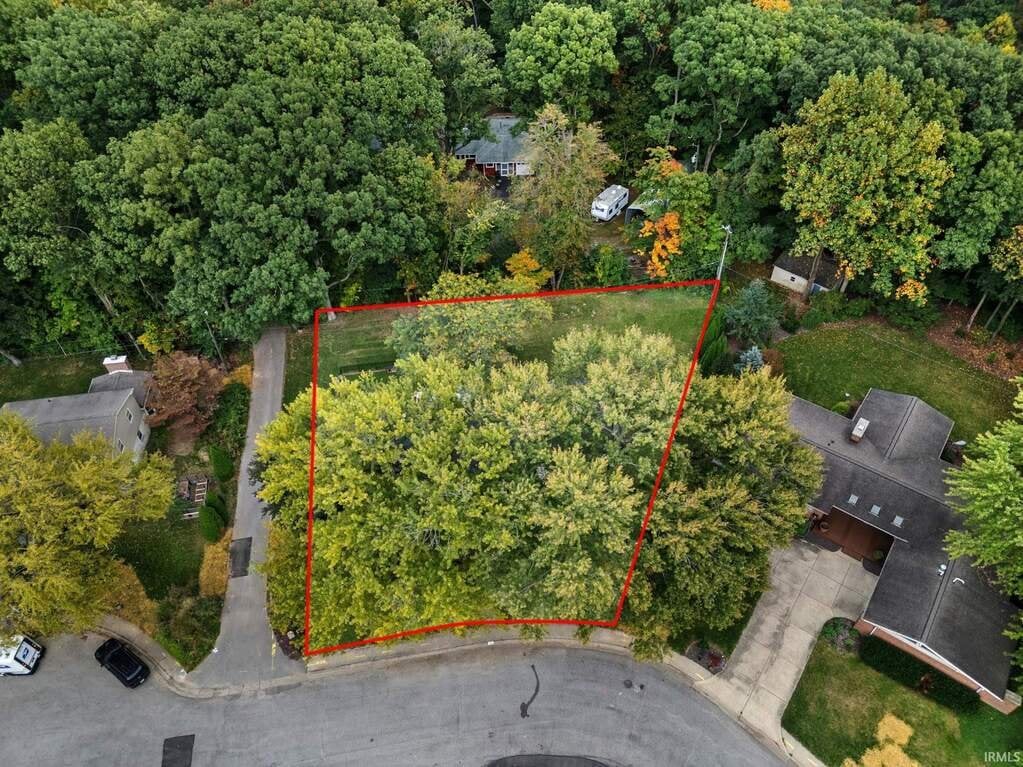
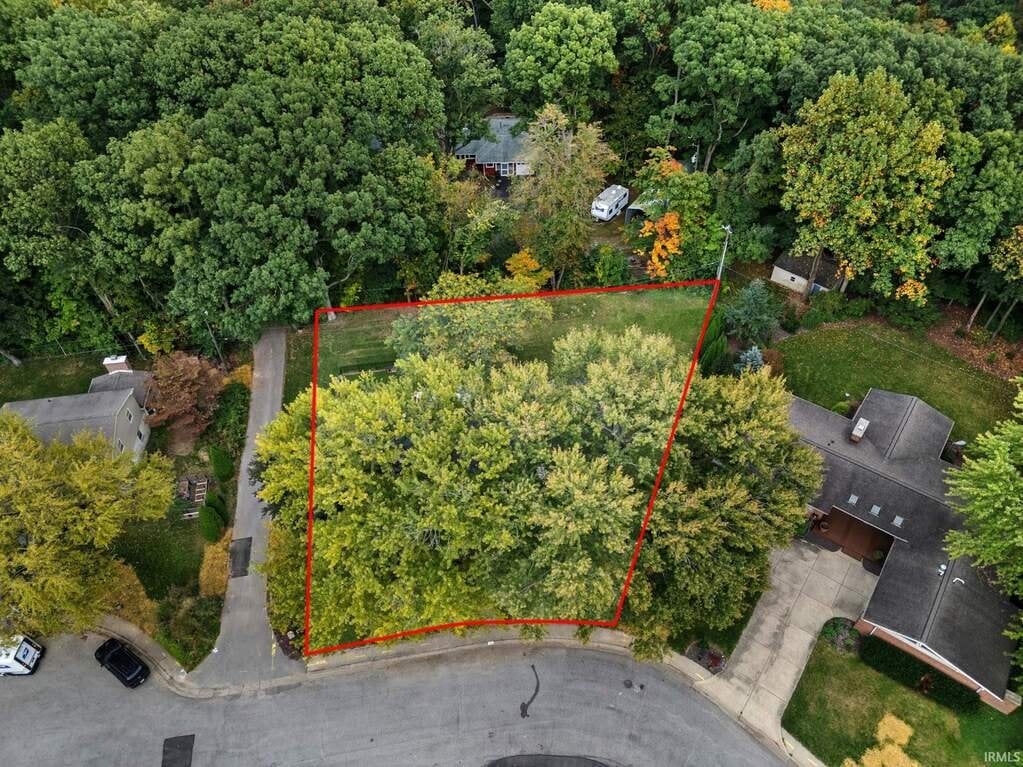
0.37 acres at the end of a cul-de-sac in an established neighborhood. Through traffic is zero.
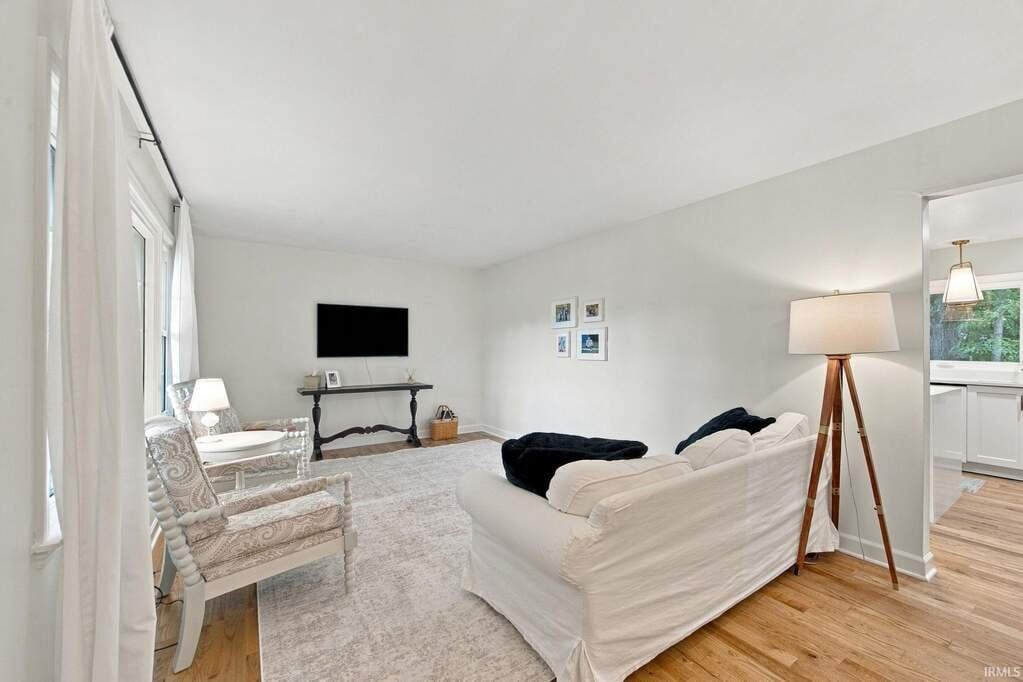
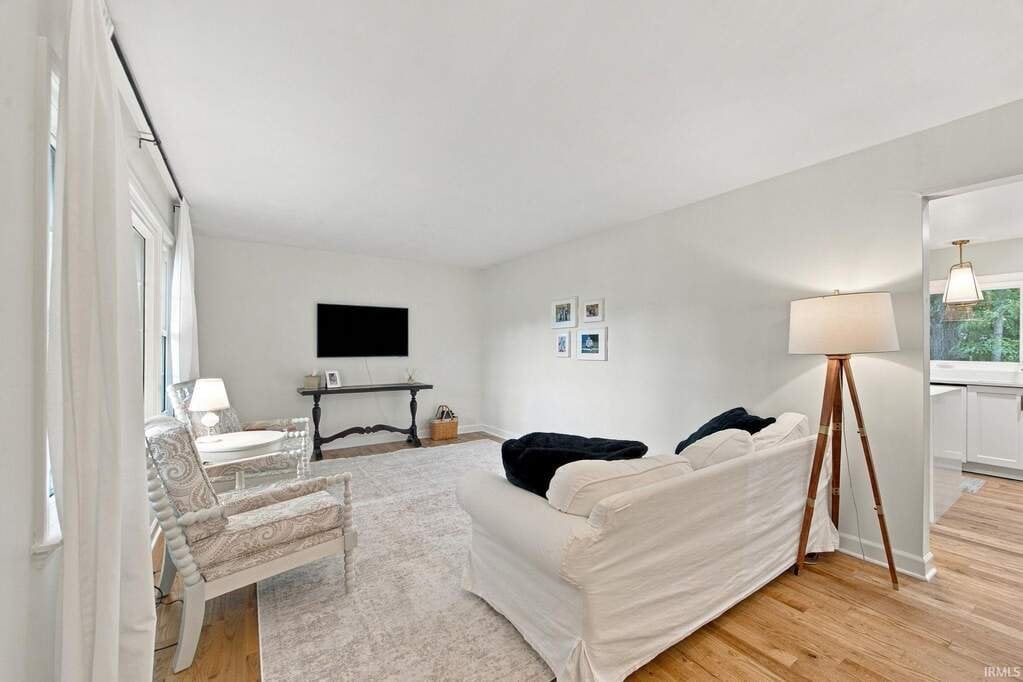
The living room runs across the front. Dining and kitchen open to each other at the back, with a door out to the patio. The garage comes in on this level too.
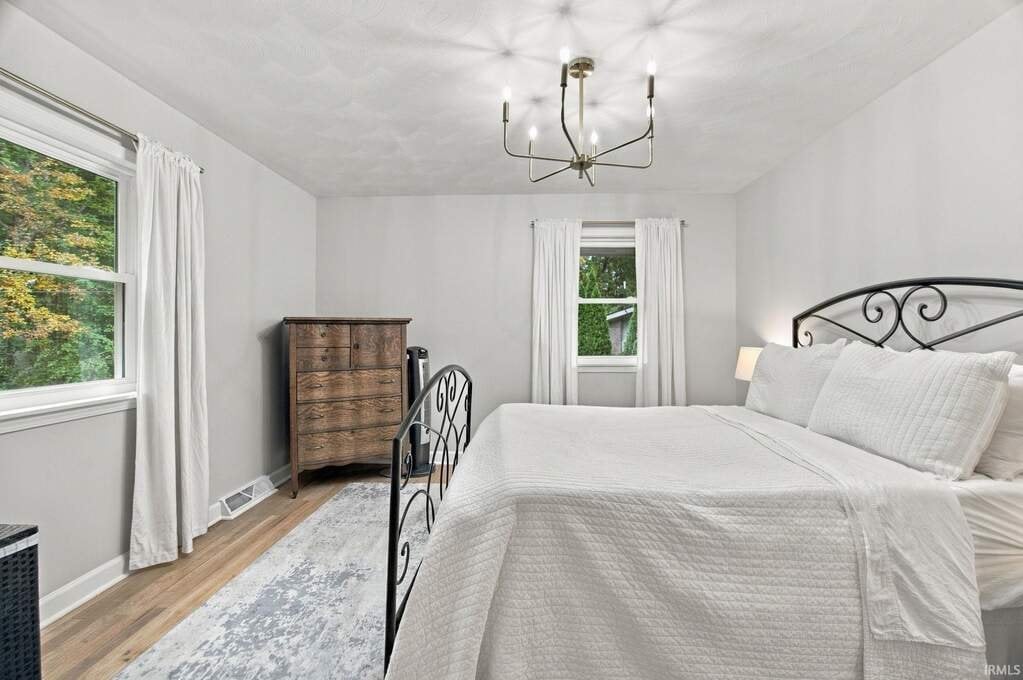
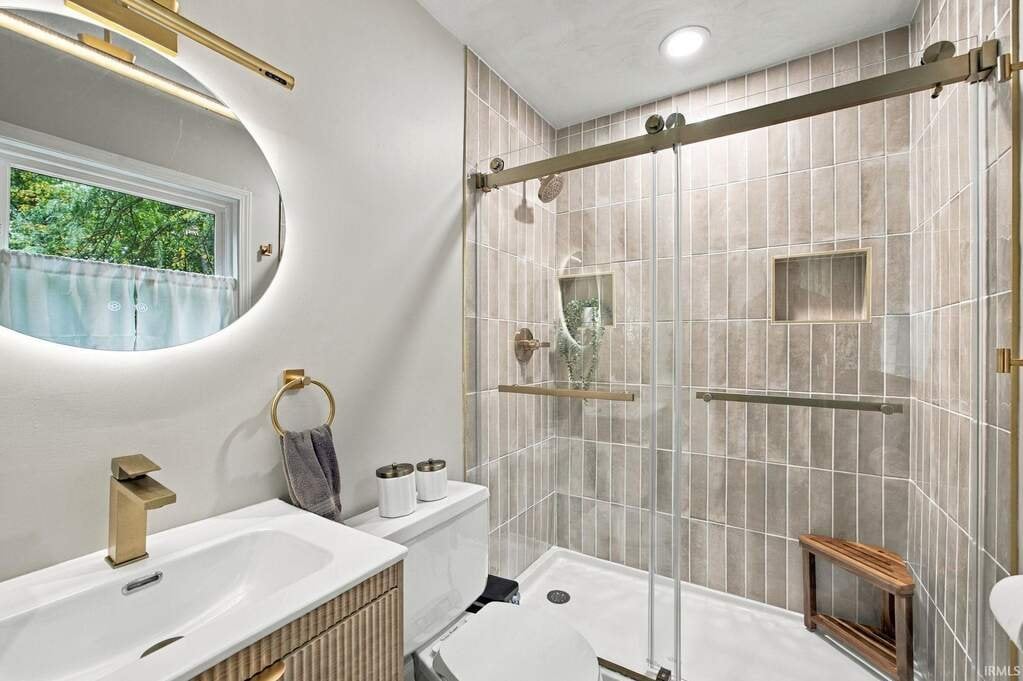
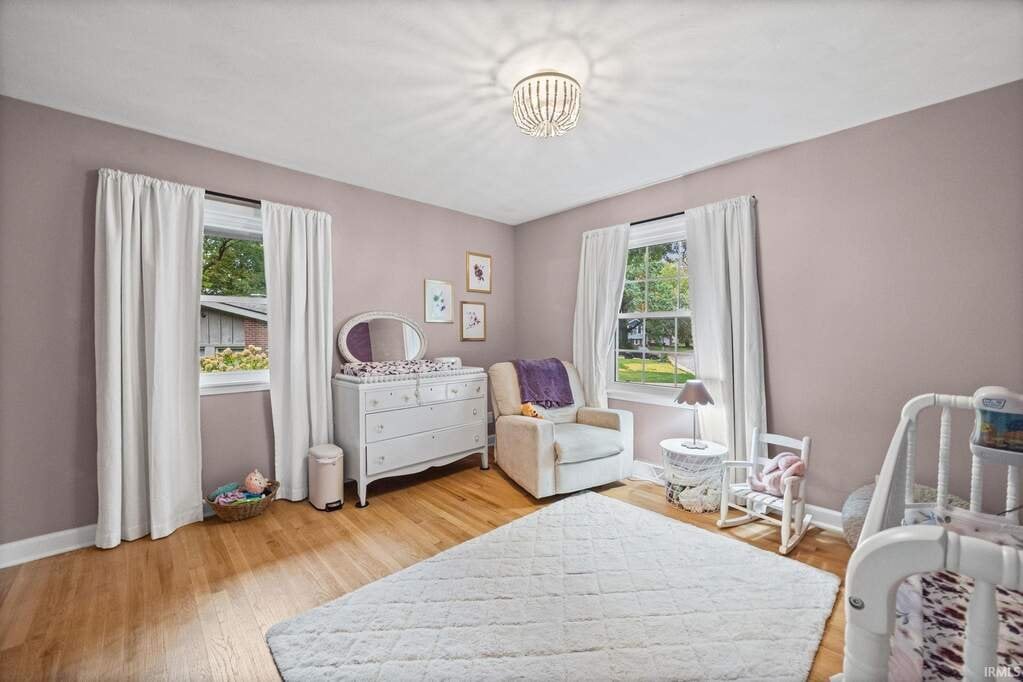
Only bedrooms. The primary has its own renovated bath. Two more bedrooms share a second renovated full bath.
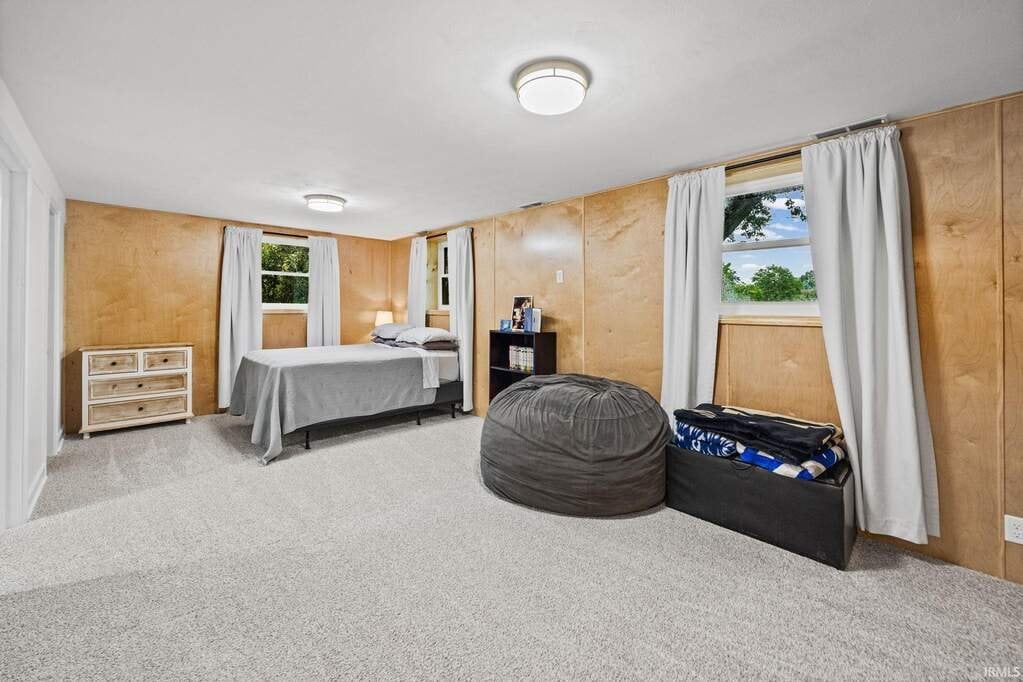
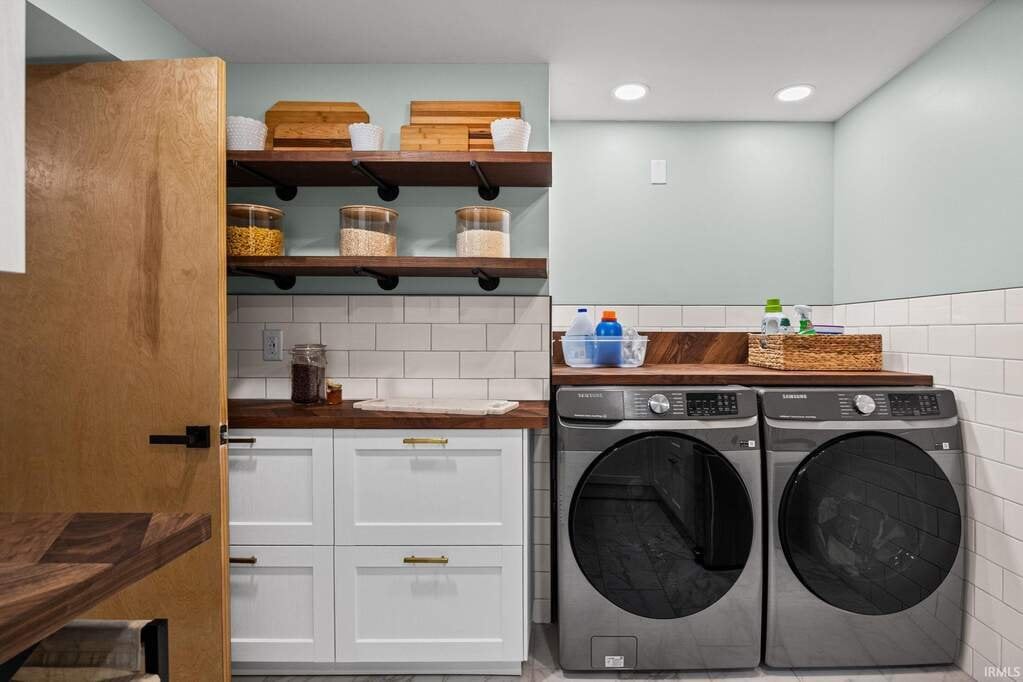
A 22 foot bedroom that also works as a family room, a half bath, and a laundry and craft room with custom cabinets, wood counters, open shelving and a utility sink. That room alone is worth the visit.
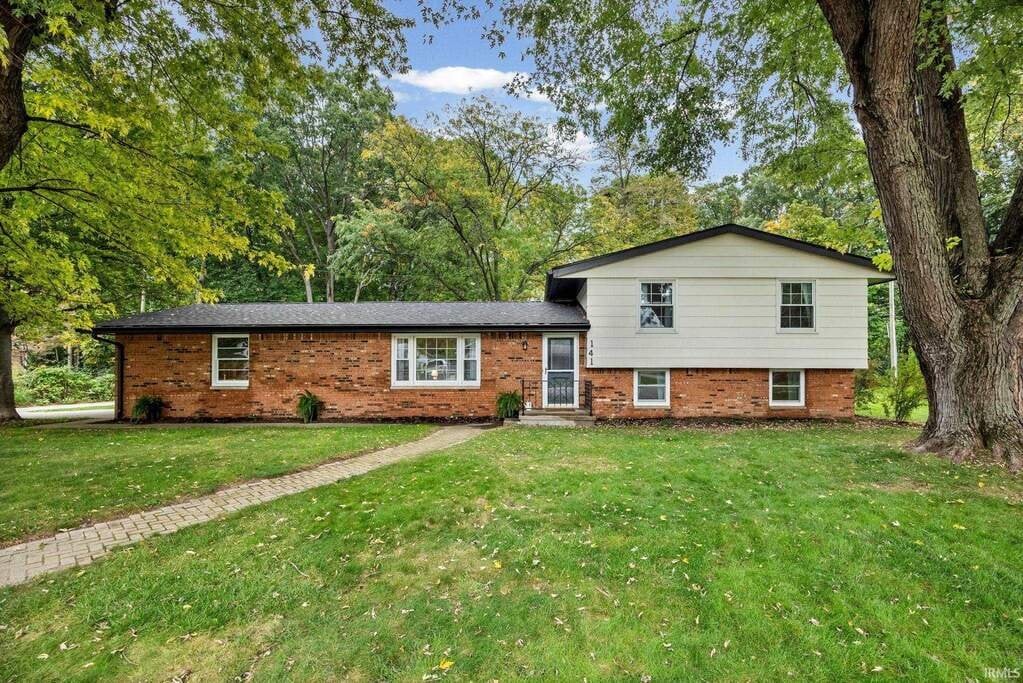
Style: three levels, bedrooms up
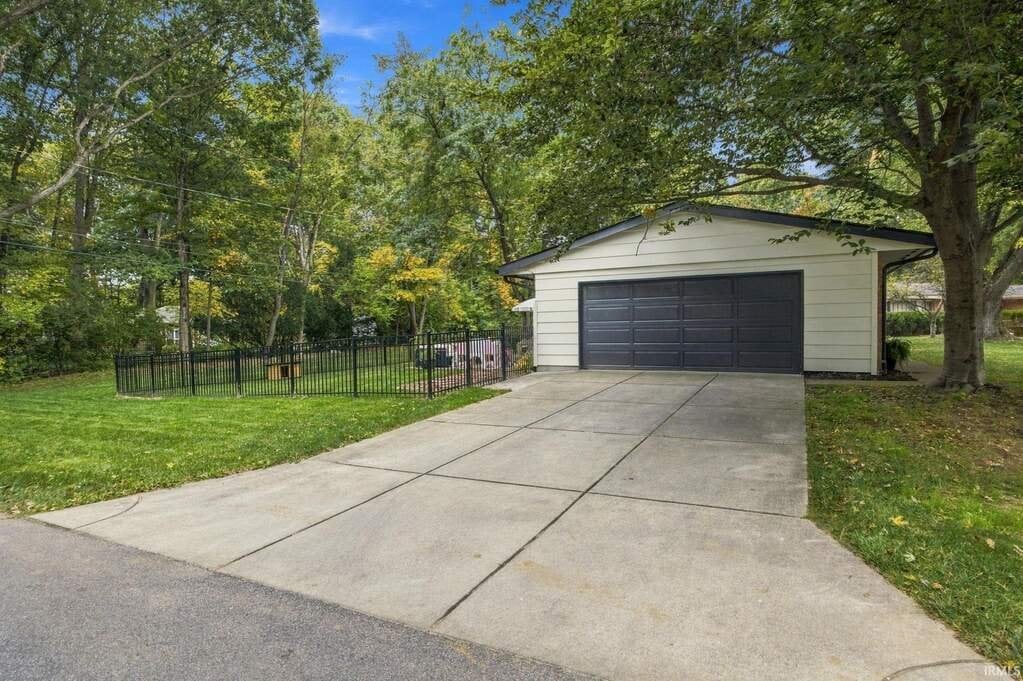
Lot: 0.37 acres, cul-de-sac, fenced backyard
Garage: attached 2 car, side load
Recent updates: roof, gutters, windows, flooring, air conditioning, water softener, lighting, paint
Heat and air: gas forced air, central air
Exterior: brick and wood. Foundation: crawl space and slab
Taxes: $1,305 (2026)
Schools: Burnett Creek, Battle Ground, William Henry Harrison (Tippecanoe School Corp.)
Stays with the house: refrigerator, range, dishwasher, microwave, washer, dryer, water softener, window treatments
Showings
Any day by appointment.
At the end of the cul-de-sac on Indian Rock Drive, West Lafayette. For a private showing, call or text Beth Howard at 765.586.3790.
Its own page, the floor plan, the layout explained room by room, and a way for the right buyer to raise a hand. If you are thinking about selling, start with what your home is worth today.
Listing courtesy of Beth Howard, @properties, 765.586.3790. Information from the Indiana Regional MLS, deemed reliable but not guaranteed.