
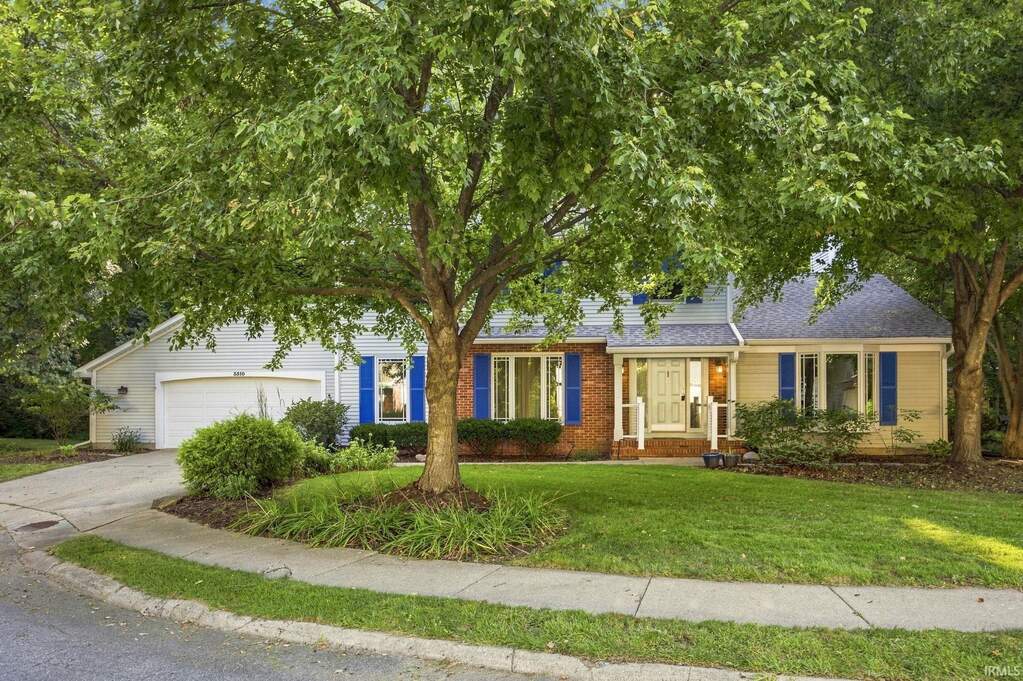
Sold. West Lafayette. $415,000. Four bedrooms and a screened porch over the woods, at the end of a cul-de-sac.
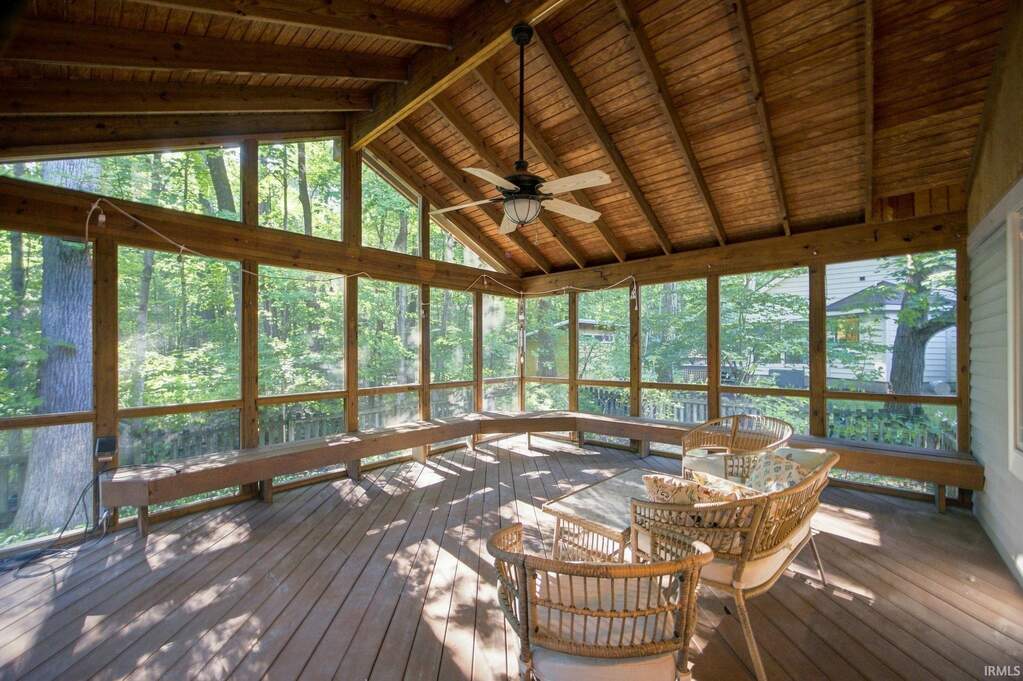
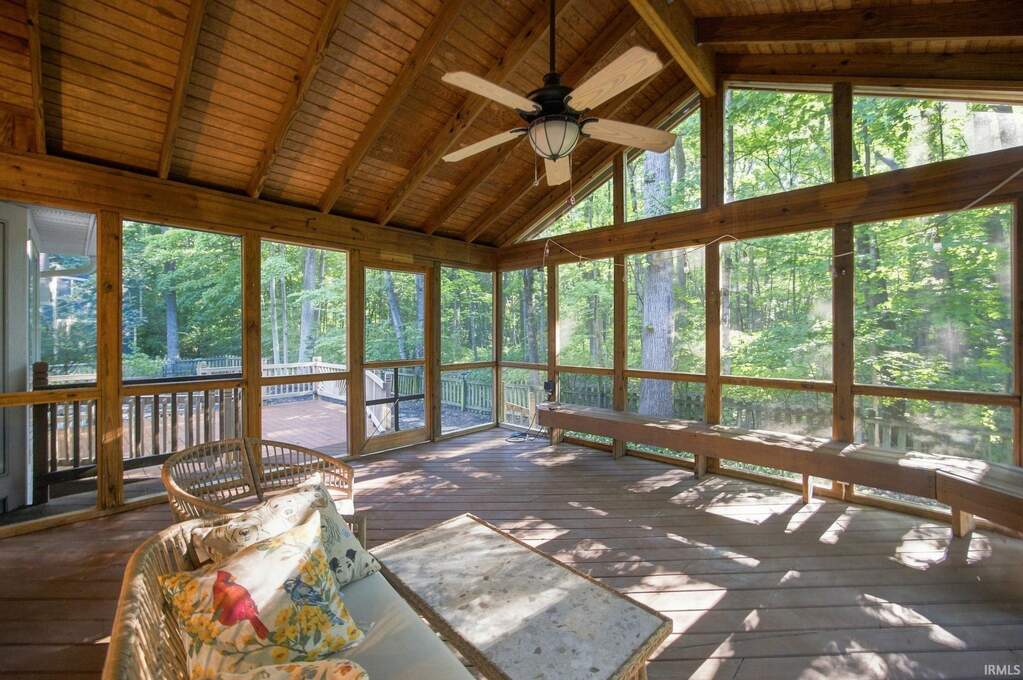
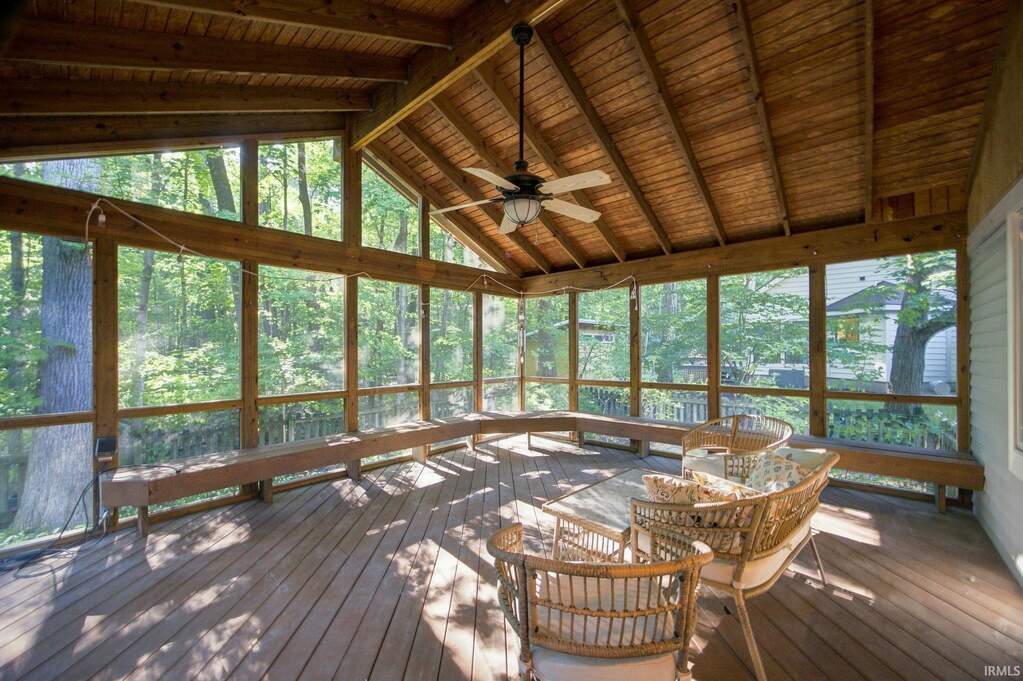
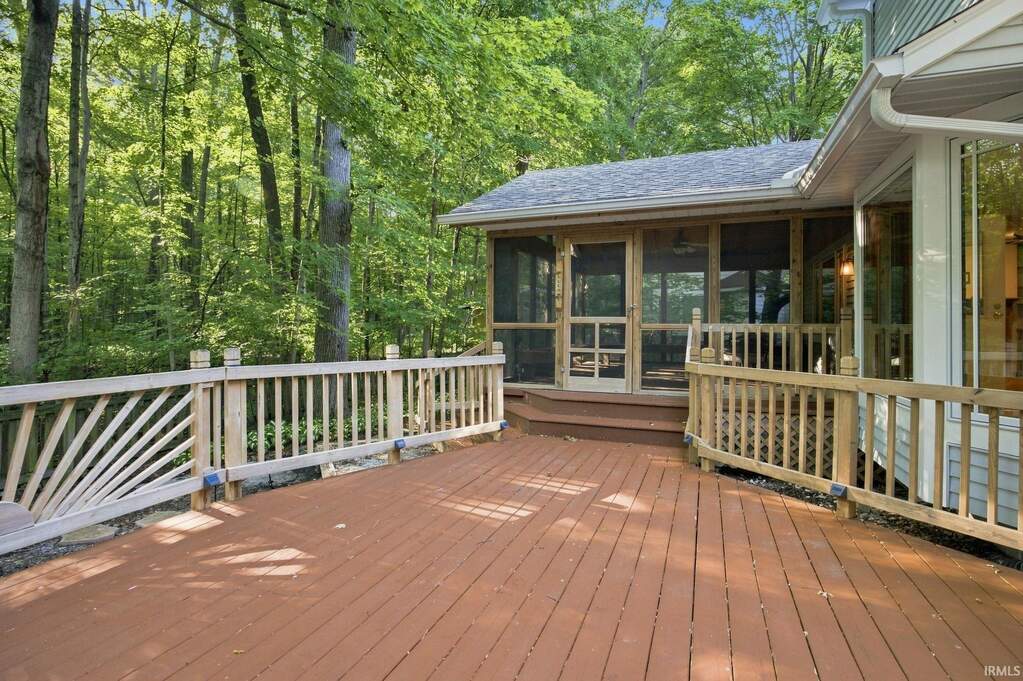
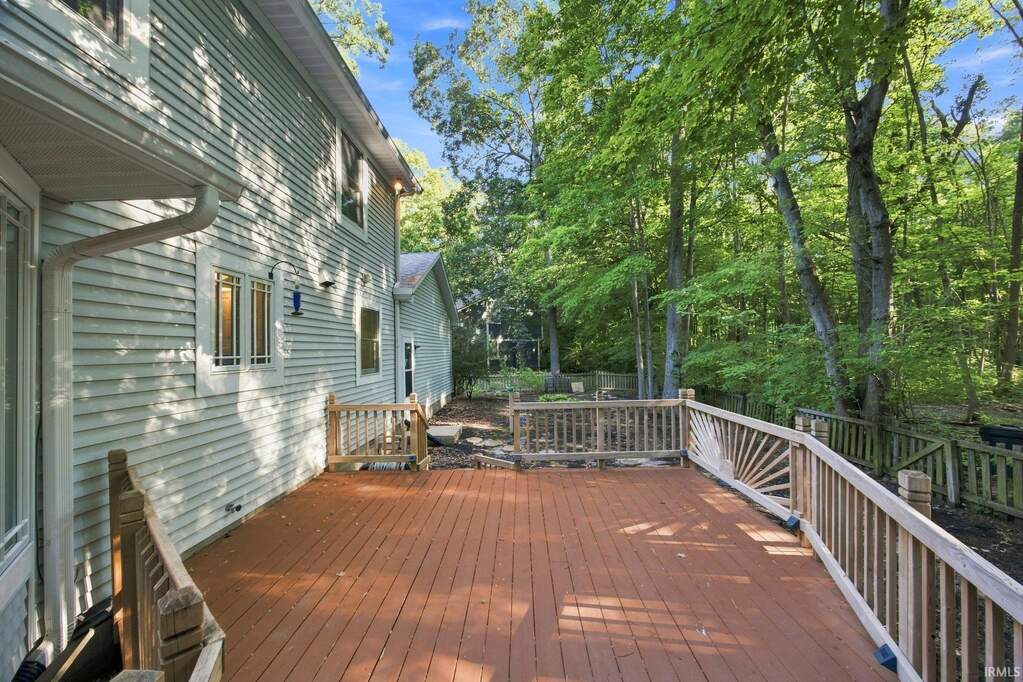
Wood ceiling, screens on three sides, and trees past them. It runs off the family room, with a deck beyond it for the grill.
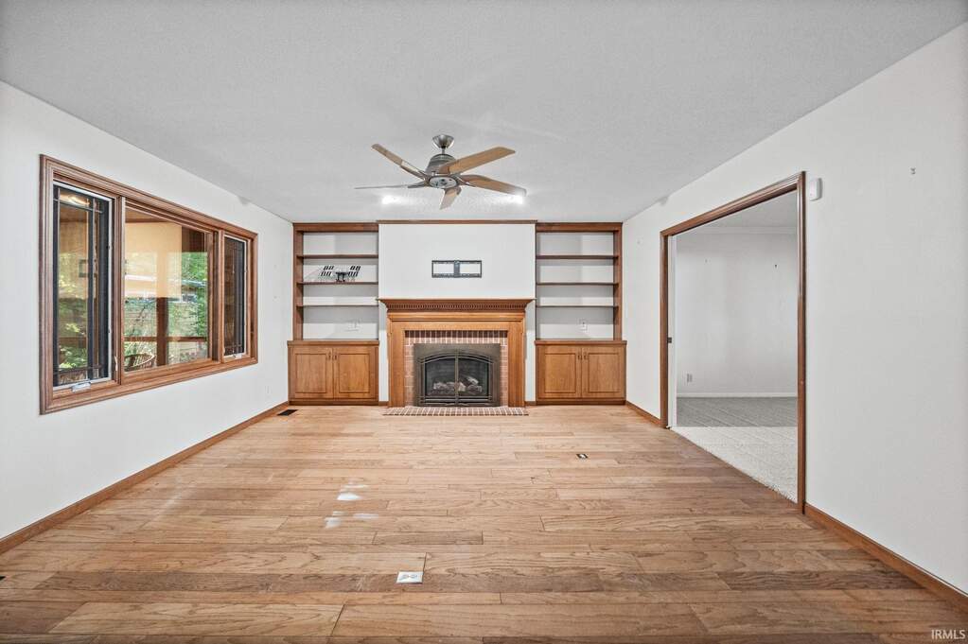
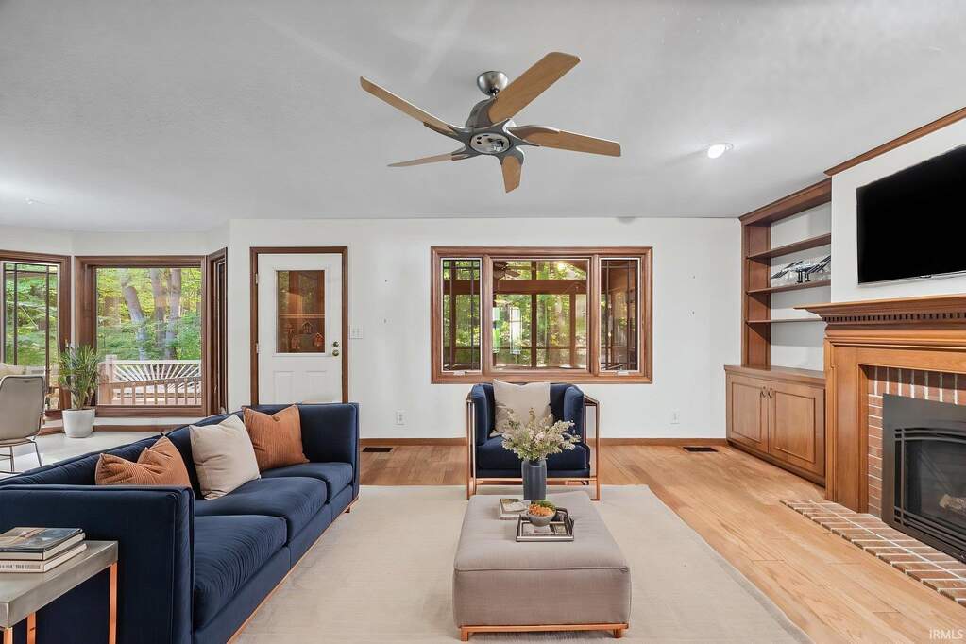
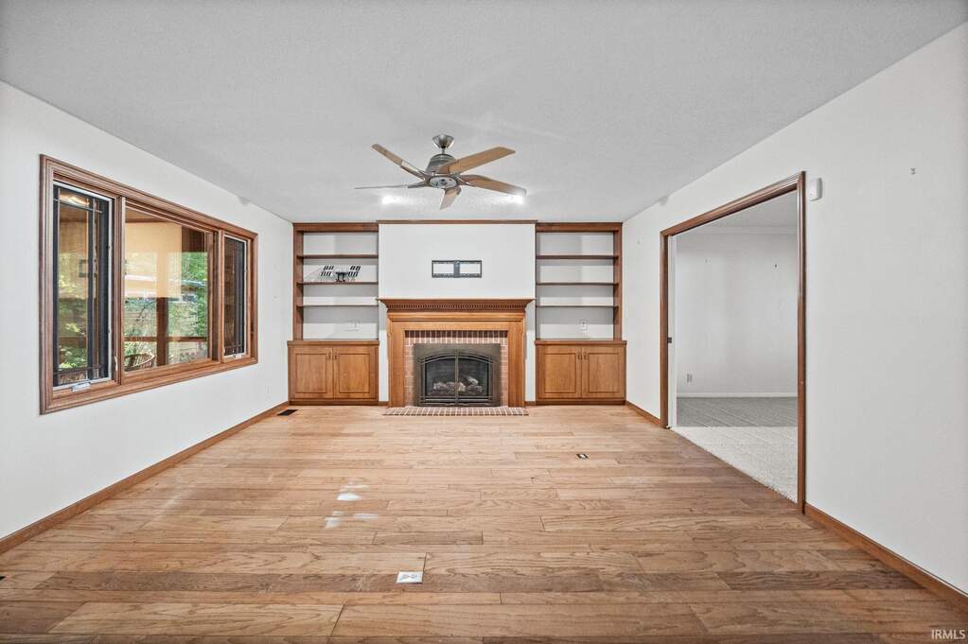
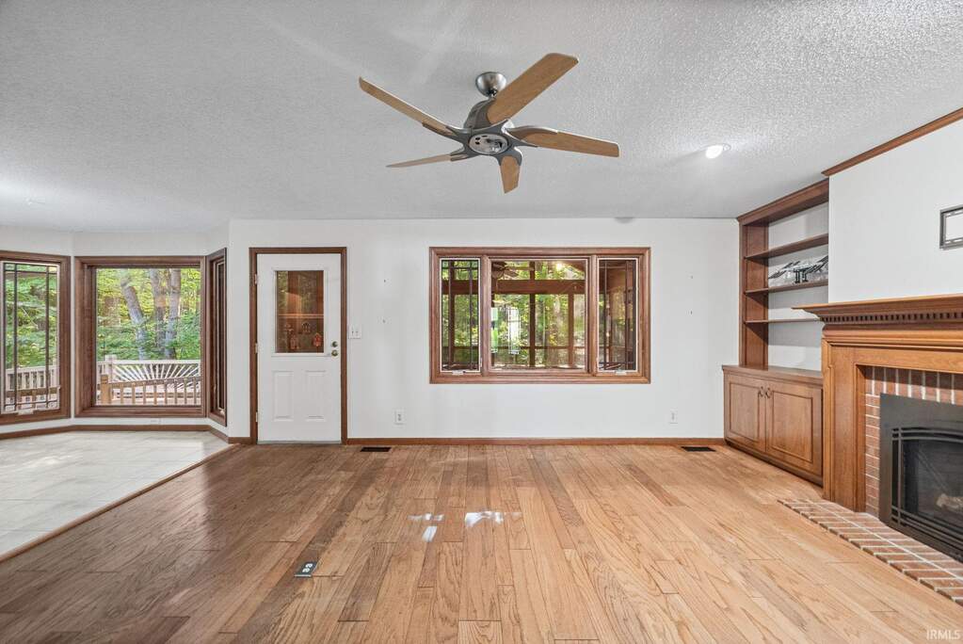
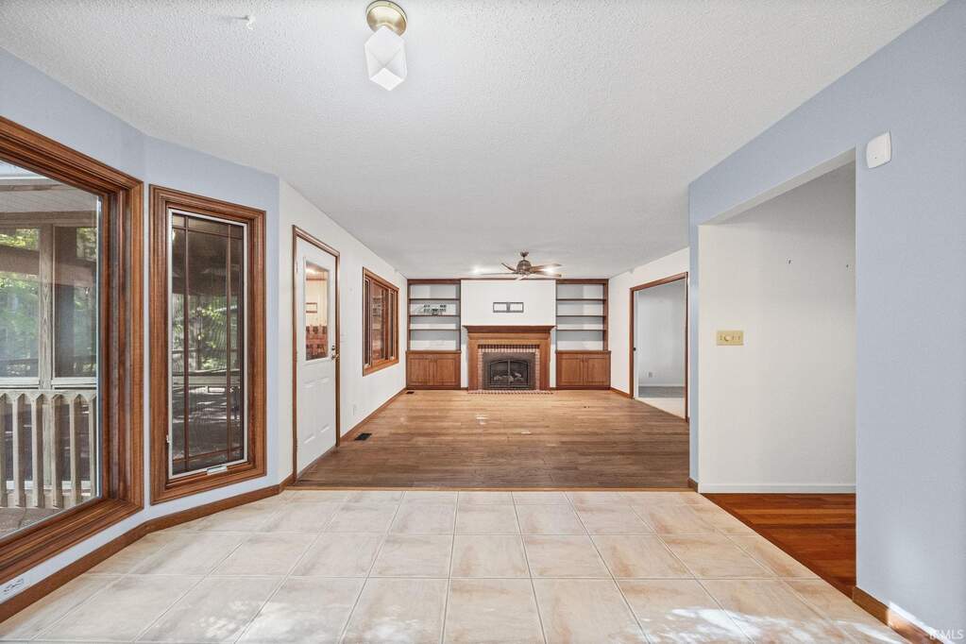
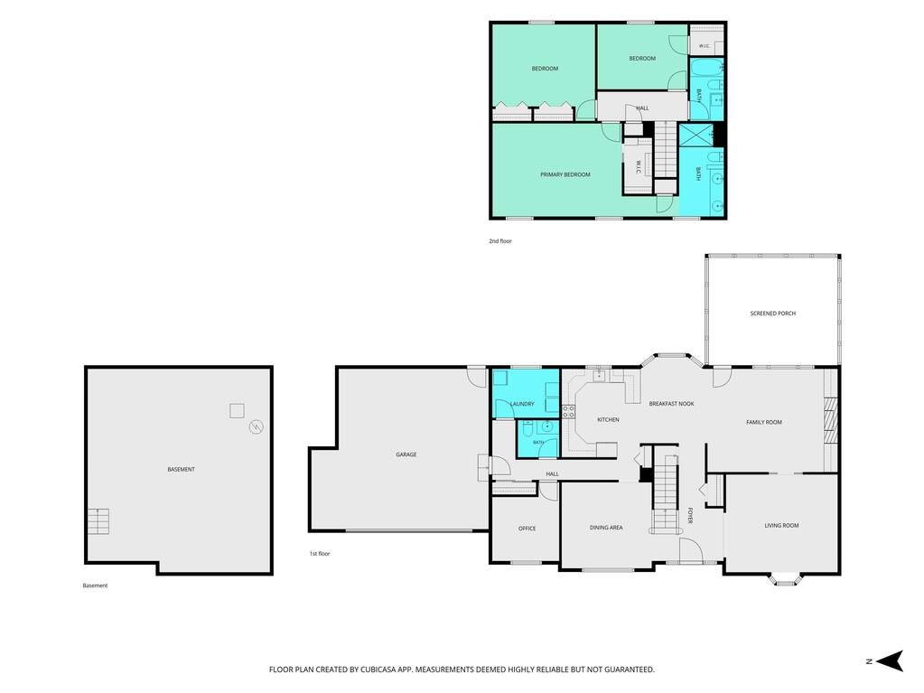
19 by 15 with a fireplace and built-ins on both sides, hardwood floors, and the door to the porch.
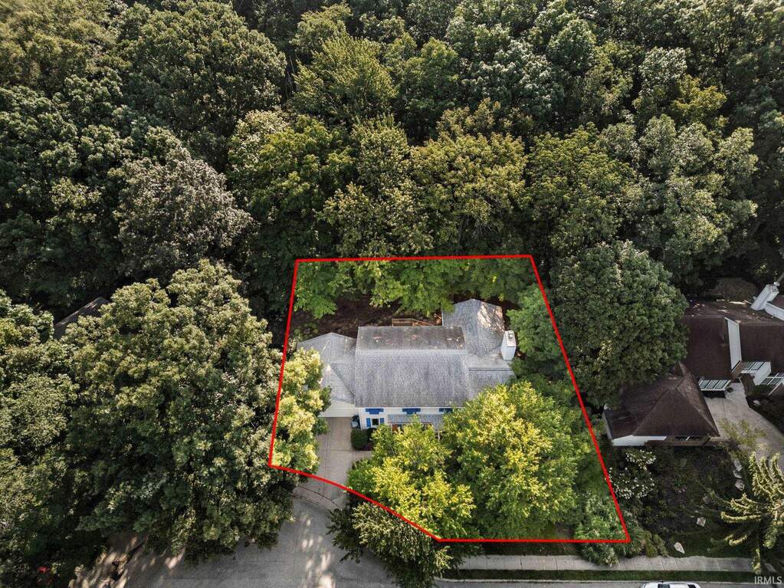
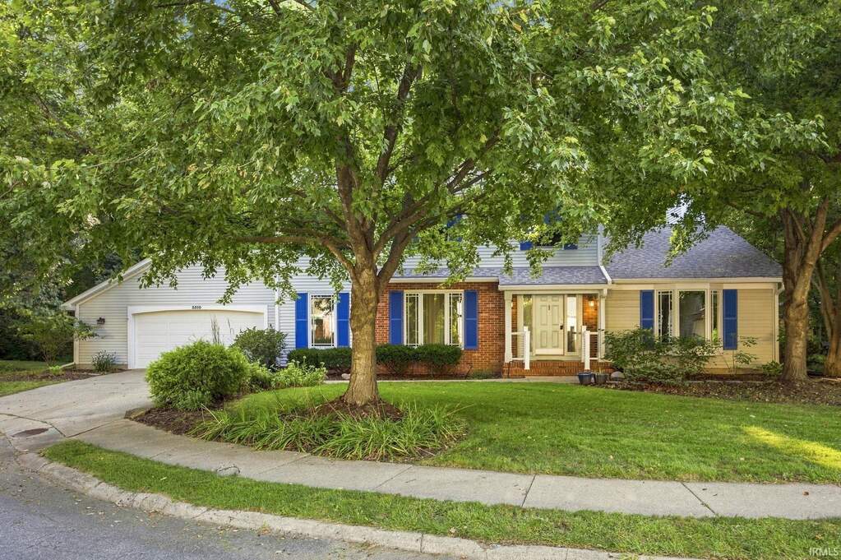
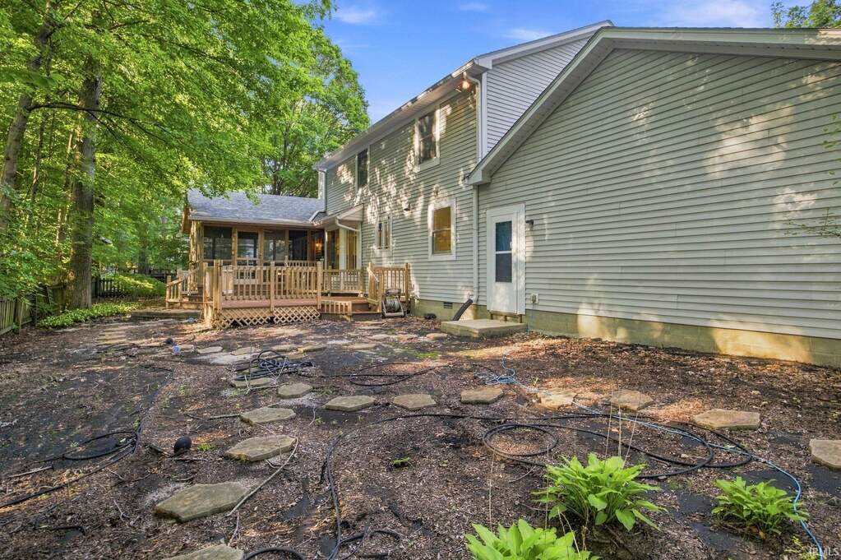
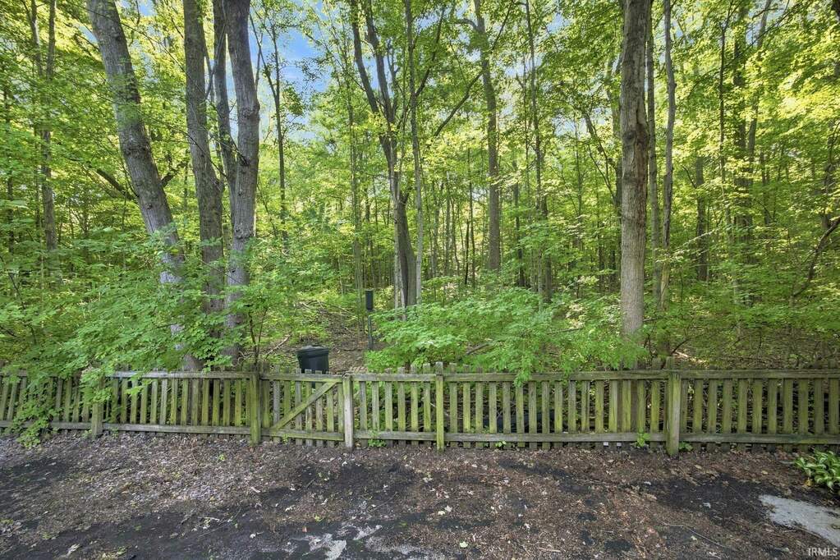
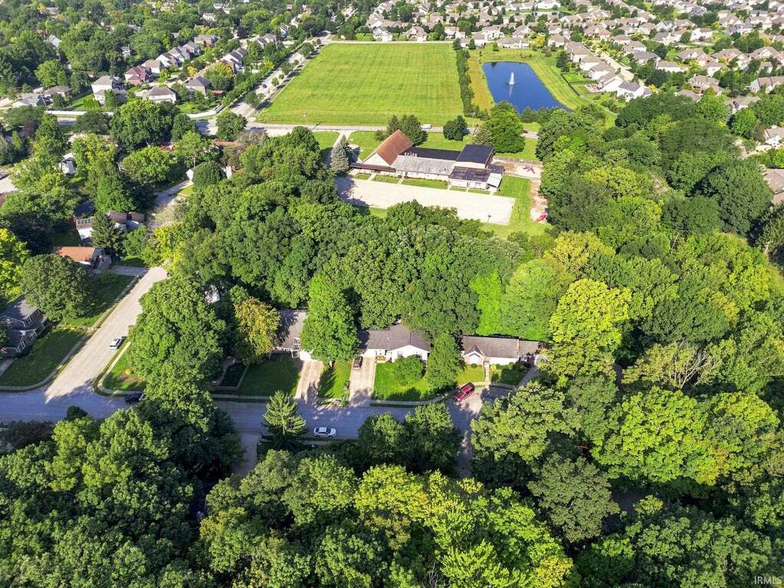
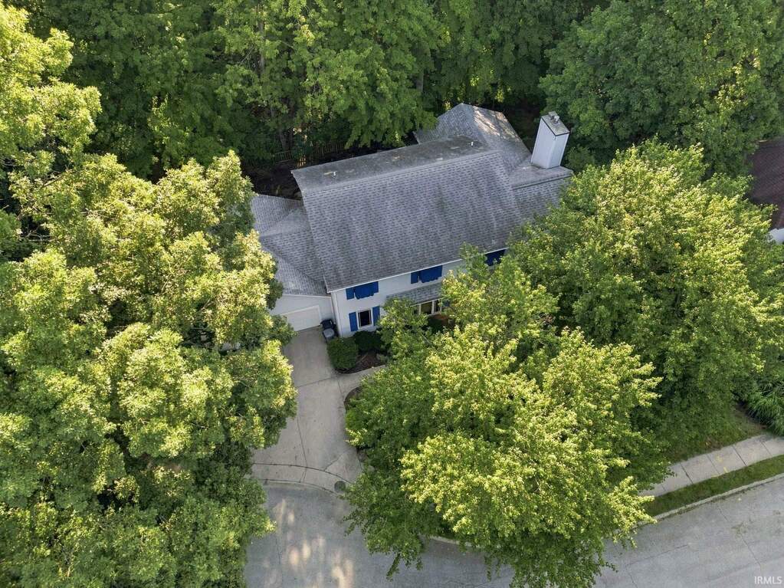
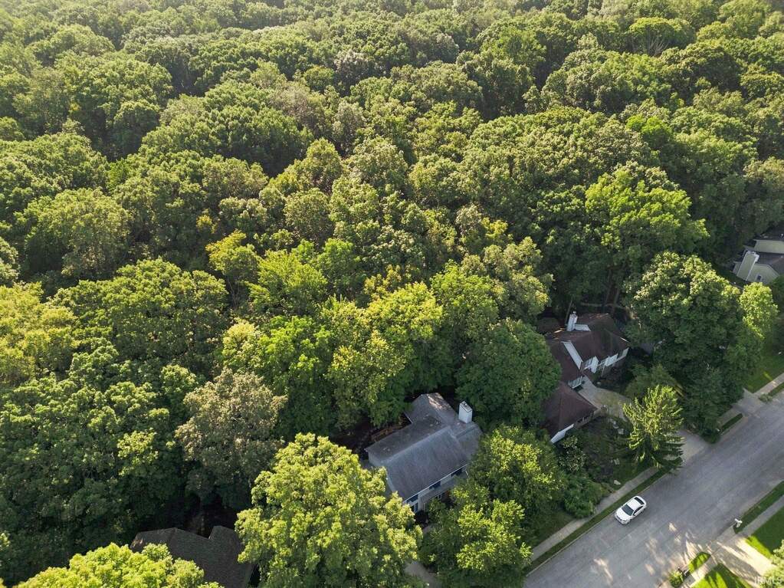
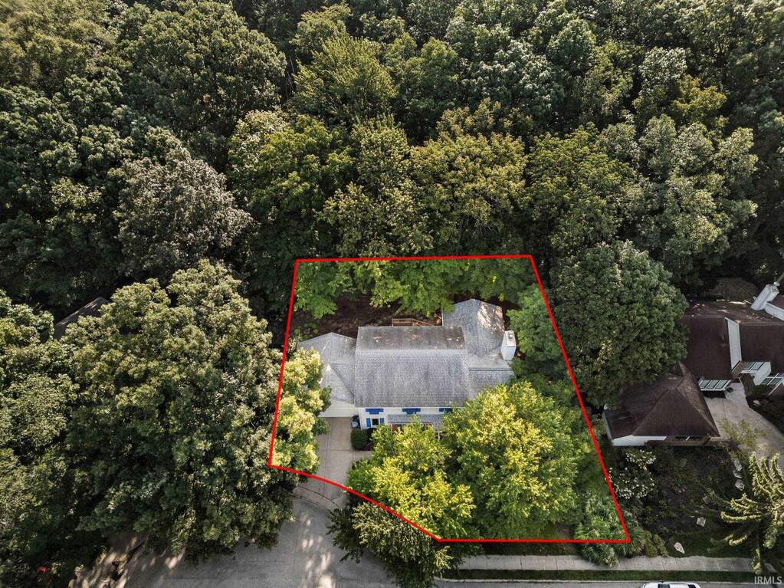
0.24 acres at the end of a cul-de-sac, with mature trees front and back. About 15 minutes to Purdue.
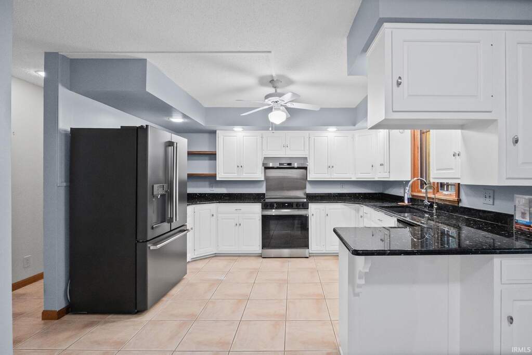
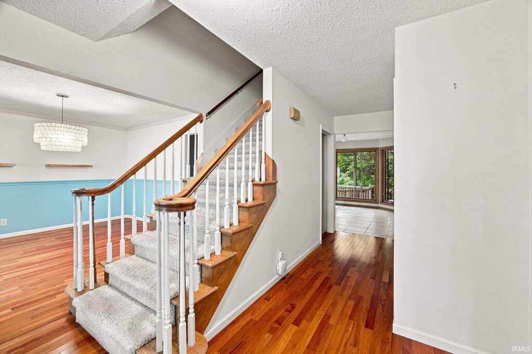
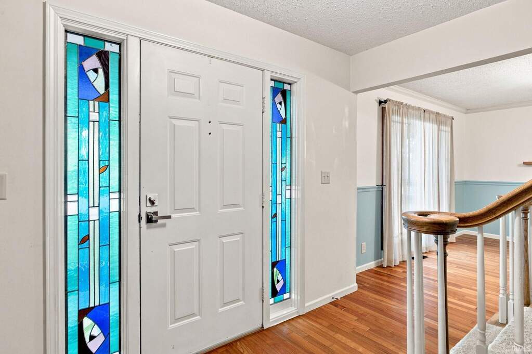
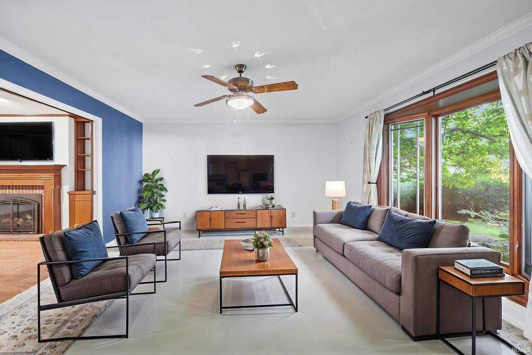
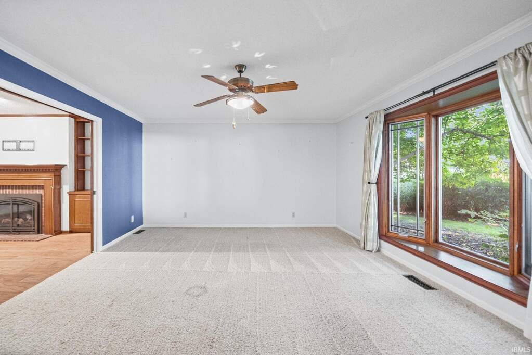
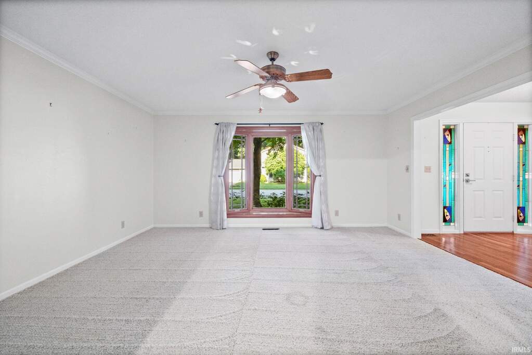
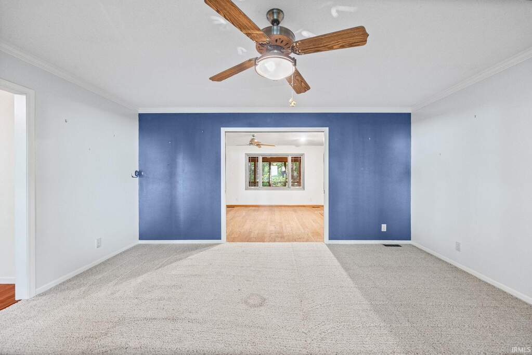
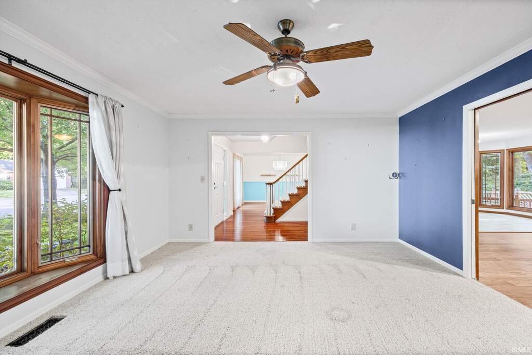
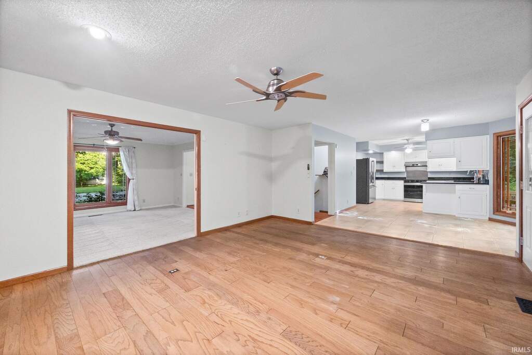
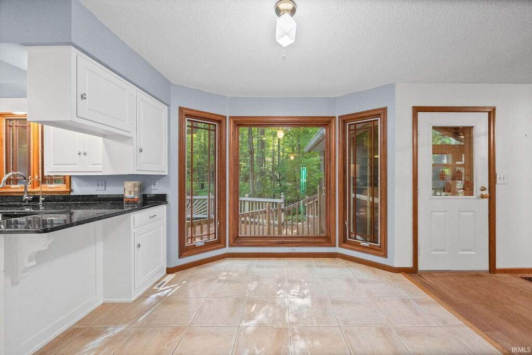
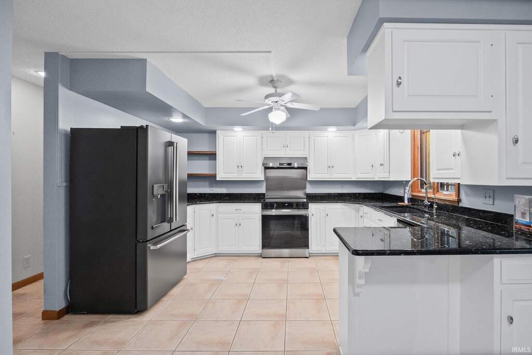
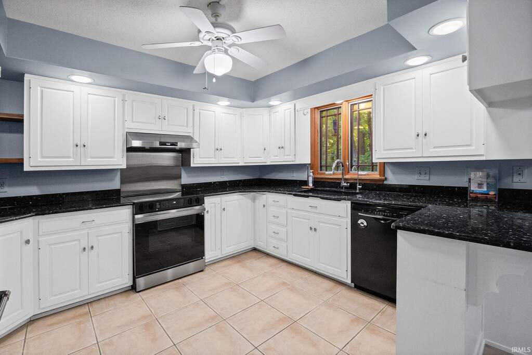
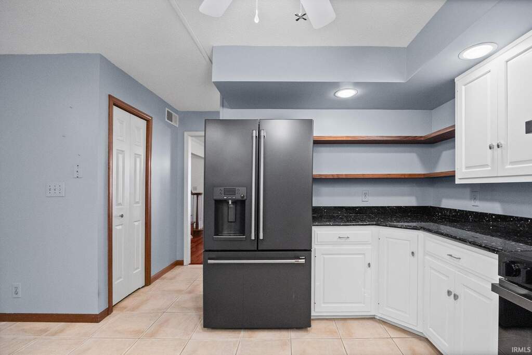
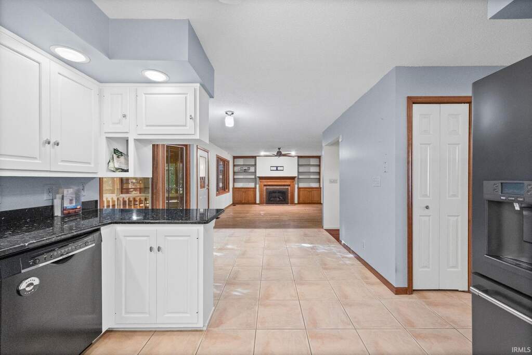
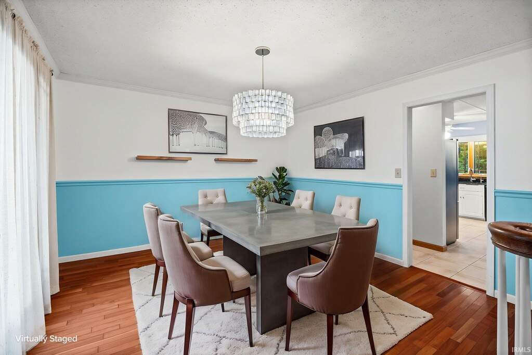
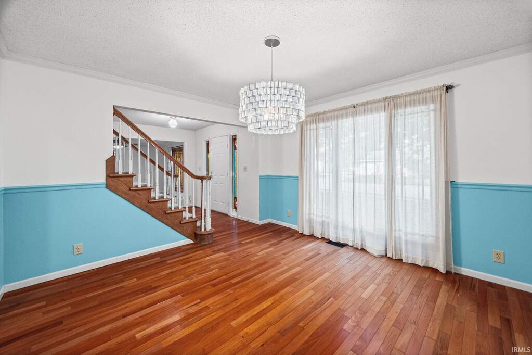
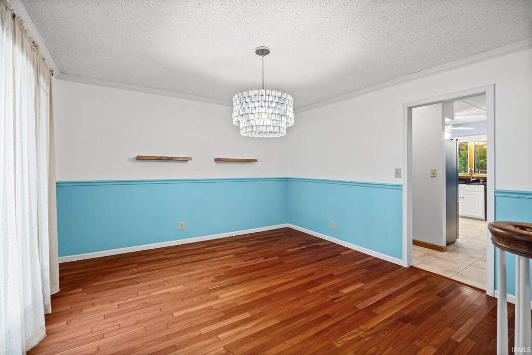
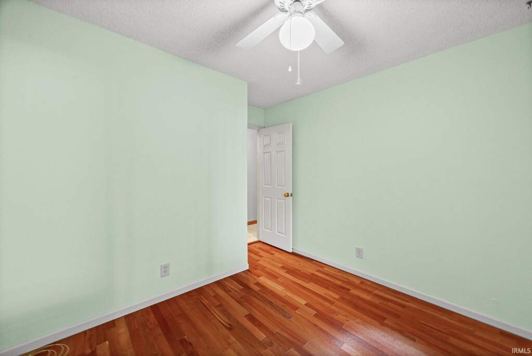
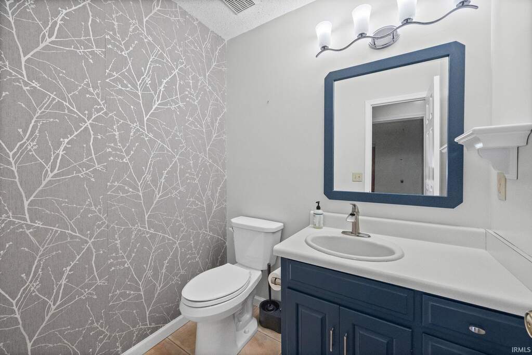
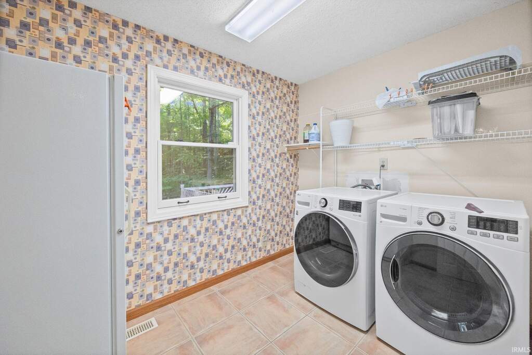
Living room and dining room at the front. Family room, kitchen and breakfast nook across the back. A fourth bedroom or office sits next to the half bath, and laundry is by the garage door.
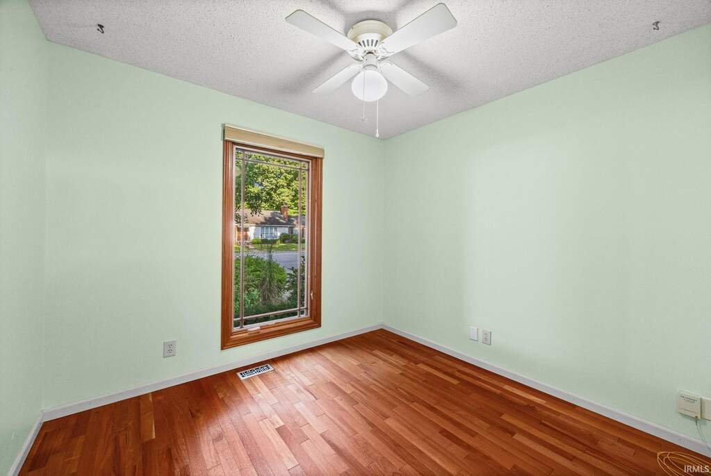
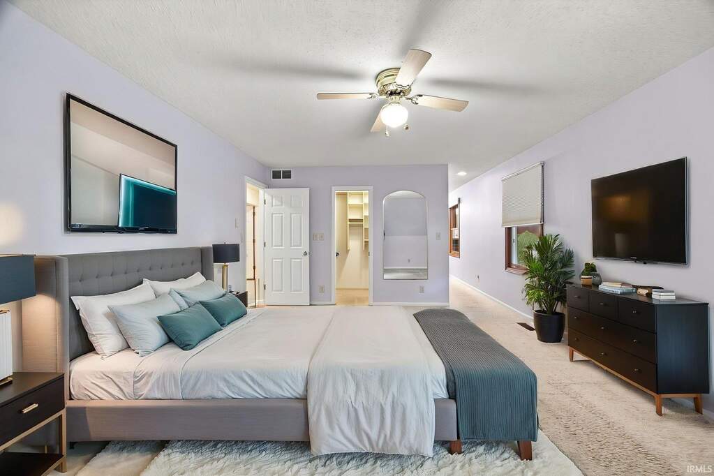
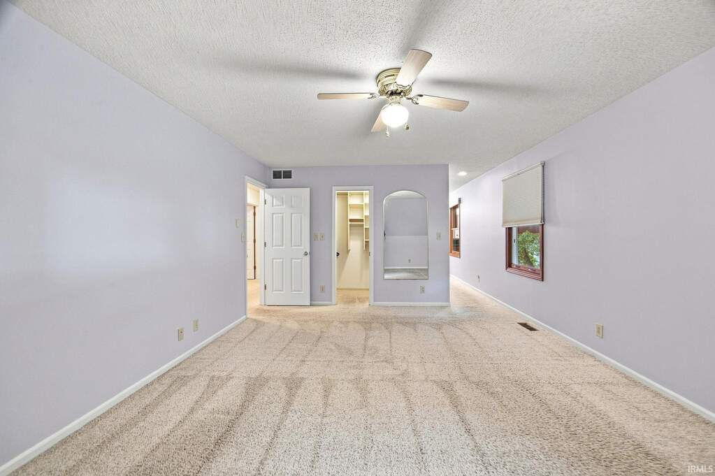
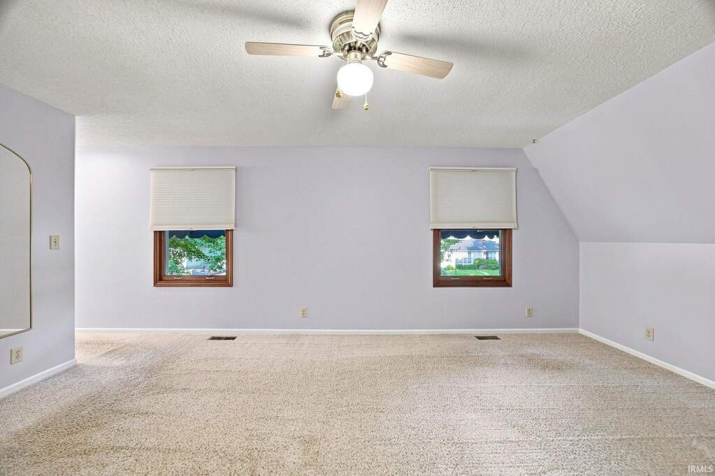
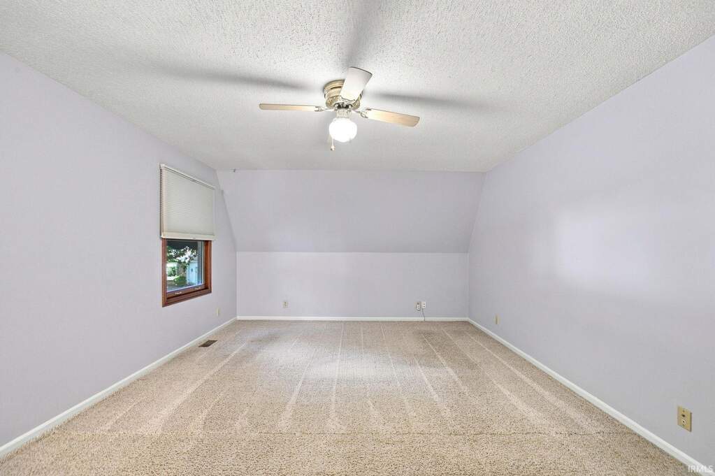
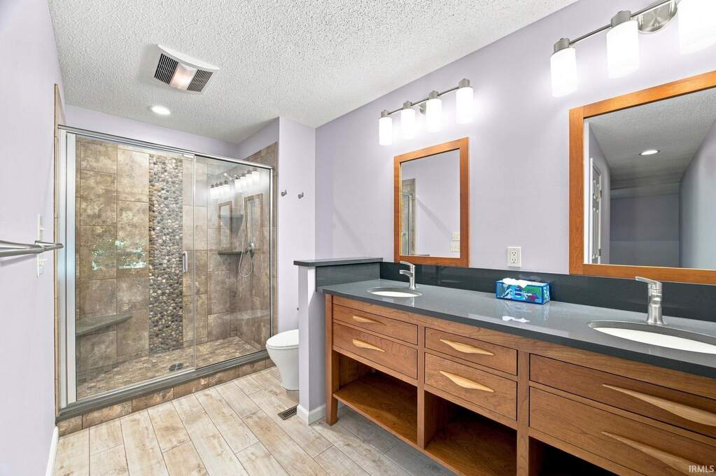
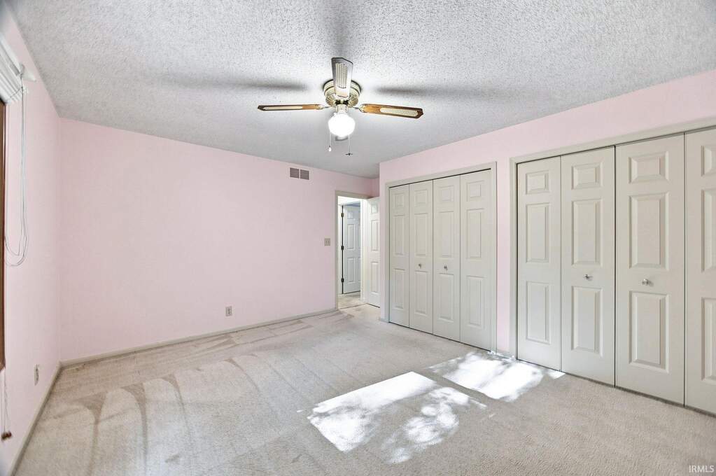
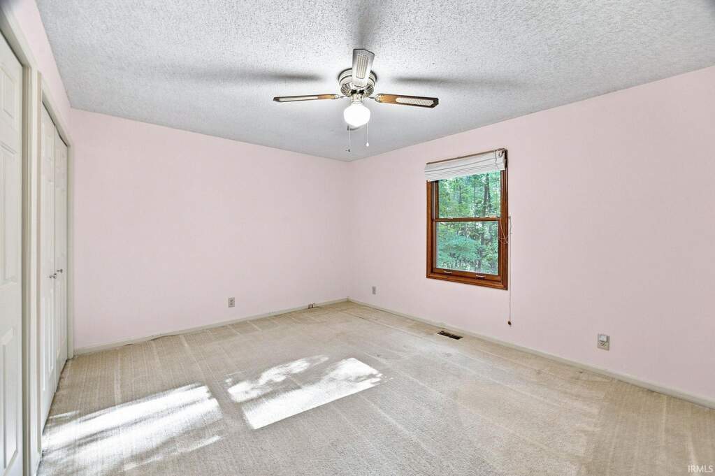
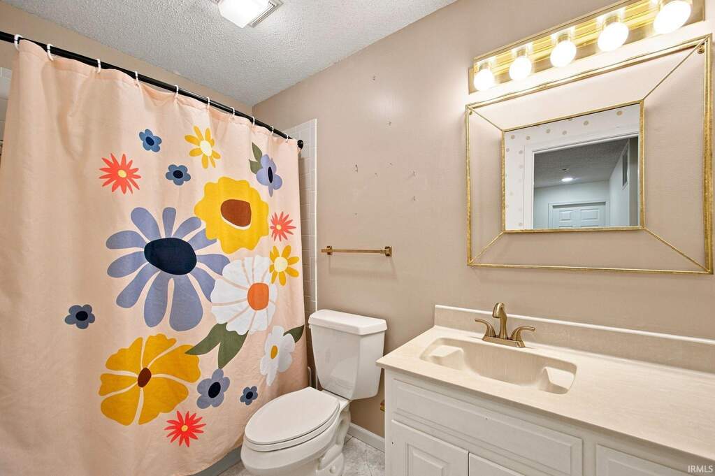
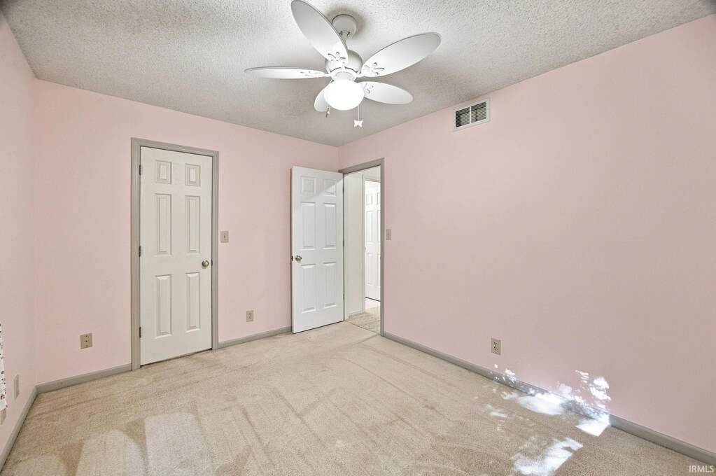
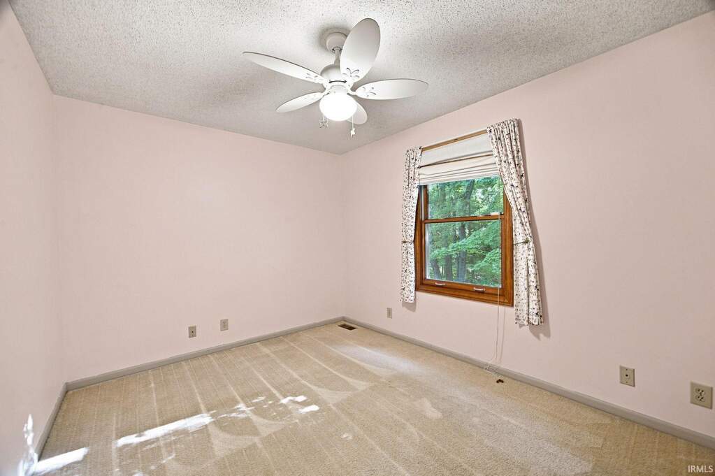
Only bedrooms. The primary is 27 by 13, with a walk-in closet and an updated bath. Two more bedrooms share a full bath.
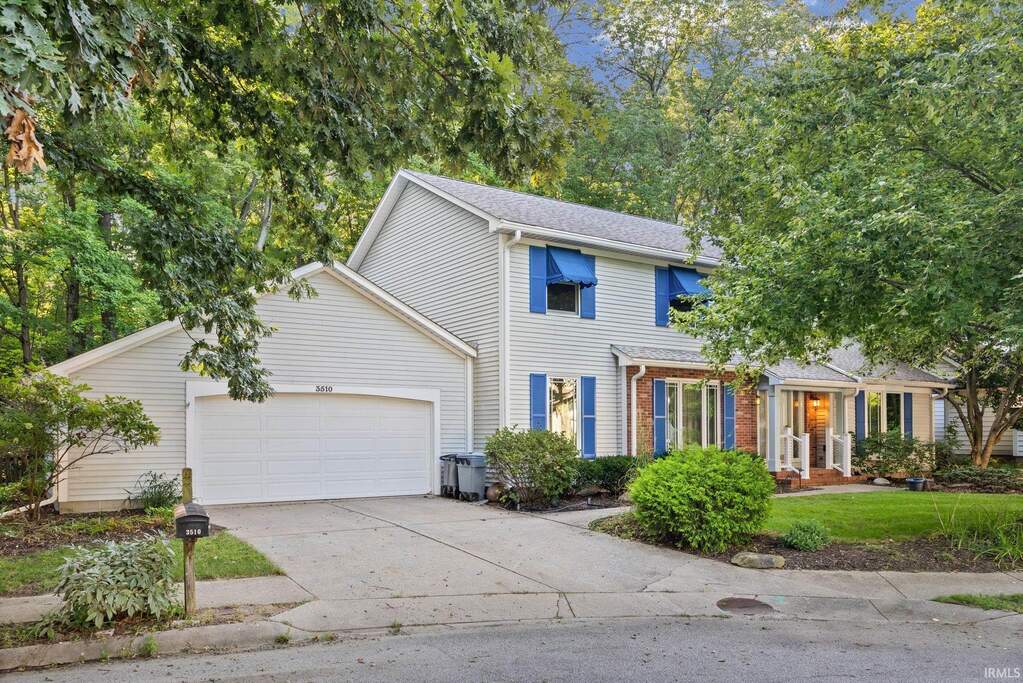
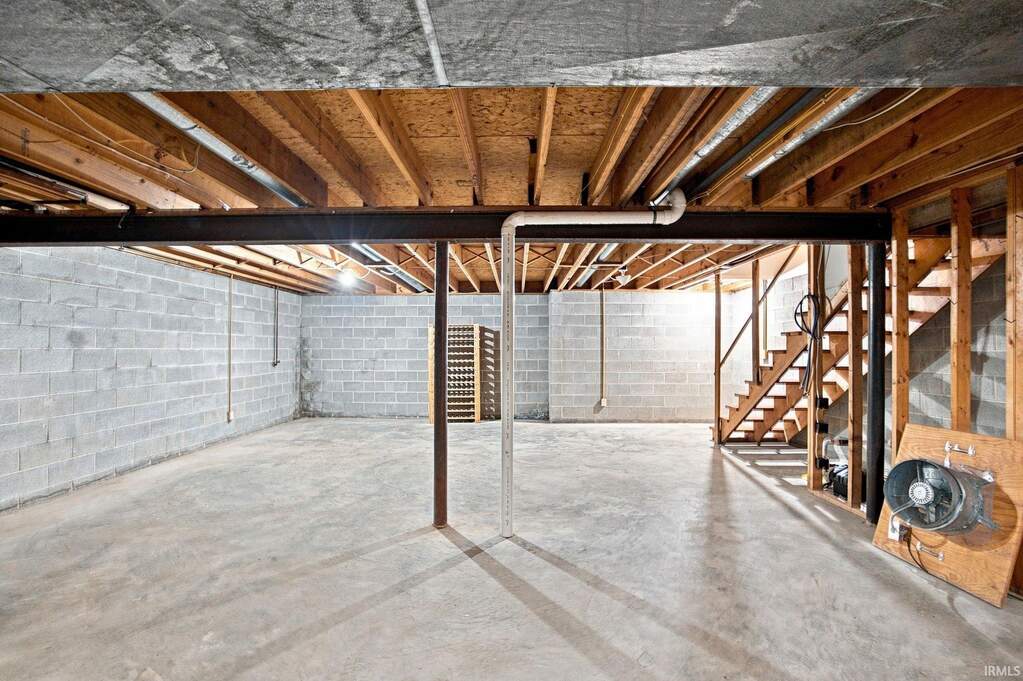
A partial basement for storage and flexible space, plus an oversized attached two car garage.
Status: sold
Style: two story, traditional, 2,512 sq. ft. Built 1984
Bedrooms and baths: 4 bedrooms (one on the main level), 2 full baths and a half bath
Lot: 0.24 acres, wooded, end of a cul-de-sac
Basement: partial, unfinished. Garage: attached 2 car, oversized
Kitchen: granite counters, stainless appliances, breakfast nook. Laundry: main floor
Outside: screened porch, open deck
Heat and air: gas forced air, central air. Fireplace in the family room
Exterior: brick and aluminum. Roof: dimensional shingles
Taxes: $2,530 (2025)
Schools: Burnett Creek Elementary, Battle Ground Middle, William Henry Harrison High (Tippecanoe School Corp.)
Stays with the house: refrigerator, range, dishwasher, microwave, washer, dryer, freezer, water softener, window treatments
Showings
This home has sold.
At the end of the cul-de-sac on Woodfield Street, West Lafayette. Sagamore Parkway to Soldiers Home Road, then right onto Woodfield Street. For a private showing, call or text Beth Howard at 765.586.3790.
Its own page, the floor plan, the layout explained room by room, and a way for the right buyer to raise a hand. If you are thinking about selling, start with what your home is worth today.
Listing courtesy of Beth Howard, @properties, 765.586.3790. Information from the Indiana Regional MLS, deemed reliable but not guaranteed.