Leave a Message

Thank you for your message. I will be in touch with you shortly.

4304 Tripoli Drive
4304 Tripoli Drive
4304 Tripoli Drive
4304 Tripoli Drive
4304 Tripoli Drive
4304 Tripoli Drive
4304 Tripoli Drive
4304 Tripoli Drive
4304 Tripoli Drive
4304 Tripoli Drive
4304 Tripoli Drive
4304 Tripoli Drive
4304 Tripoli Drive
4304 Tripoli Drive
4304 Tripoli Drive
4304 Tripoli Drive
4304 Tripoli Drive
4304 Tripoli Drive
4304 Tripoli Drive
4304 Tripoli Drive
4304 Tripoli Drive
4304 Tripoli Drive
4304 Tripoli Drive
4304 Tripoli Drive
4304 Tripoli Drive
4304 Tripoli Drive
4304 Tripoli Drive
4304 Tripoli Drive
4304 Tripoli Drive
4304 Tripoli Drive
4304 Tripoli Drive
4304 Tripoli Drive
4304 Tripoli Drive
4304 Tripoli Drive
4304 Tripoli Drive
4304 Tripoli Drive
4304 Tripoli Drive
4304 Tripoli Drive
4304 Tripoli Drive
4304 Tripoli Drive
4304 Tripoli Drive
4304 Tripoli Drive
VIEW PHOTOS
Courtesy of @properties, Beth Howard, Agt: 765-586-3790
$405,000

4304 Tripoli Drive

3 Beds 2 Baths 2,105 Sq.Ft. 10,820.3 Sq.Ft.

Description

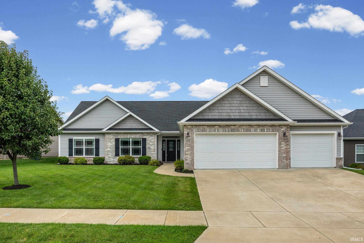
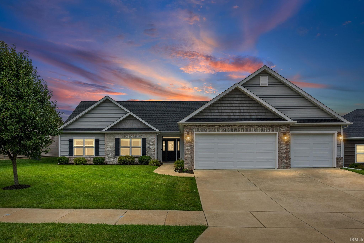
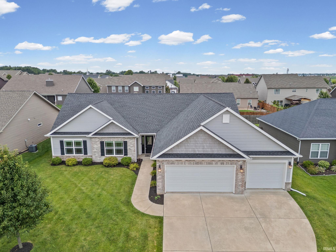
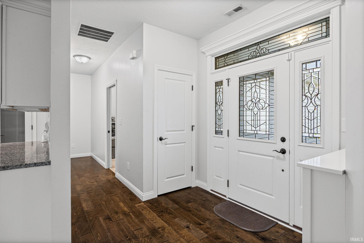
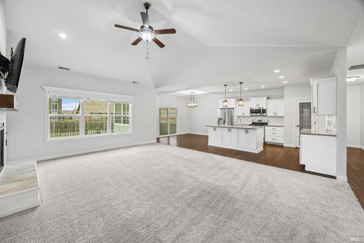
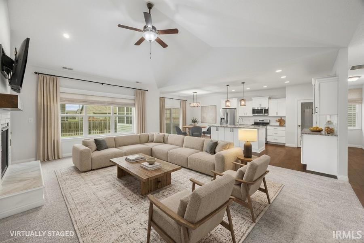
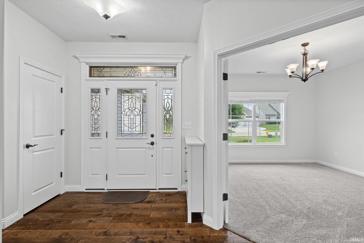
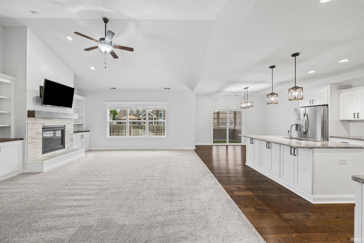
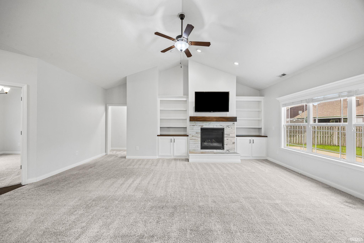
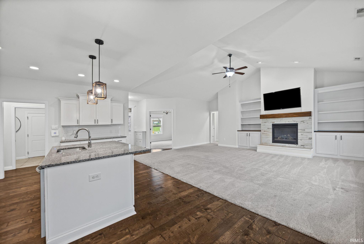
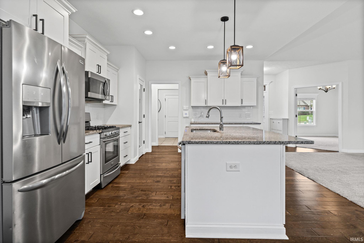
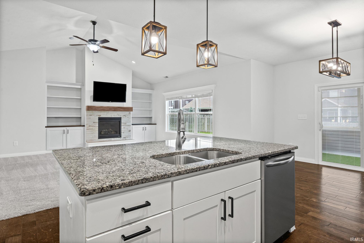
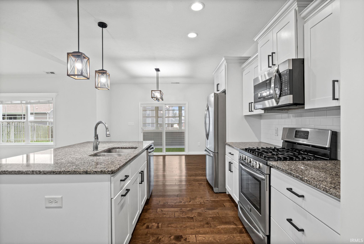
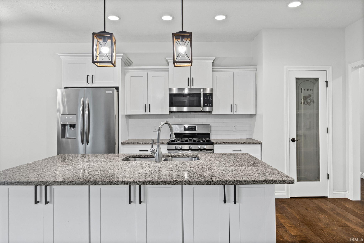
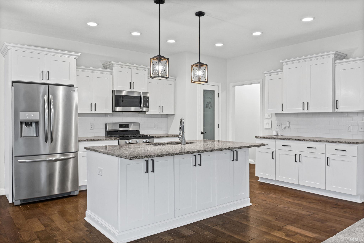
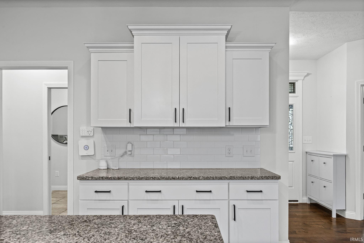
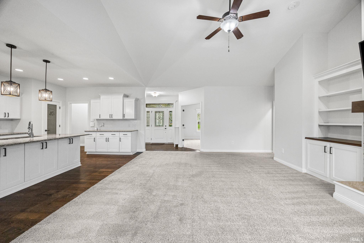
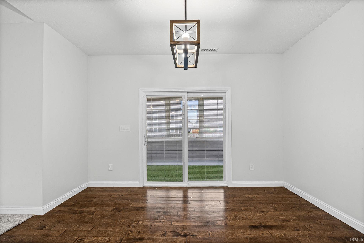
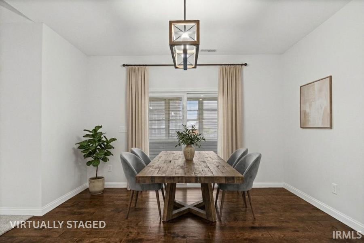
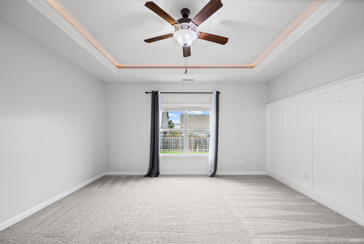
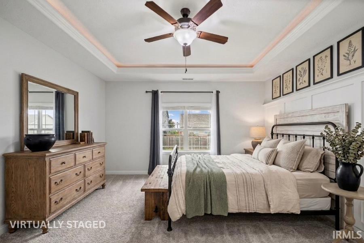
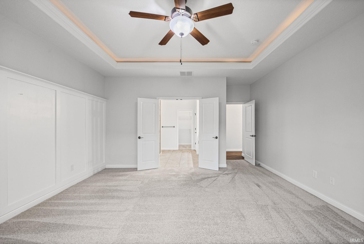
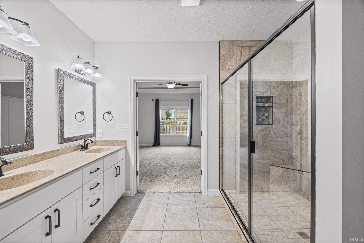
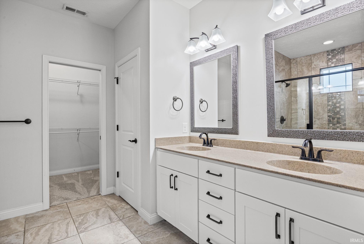
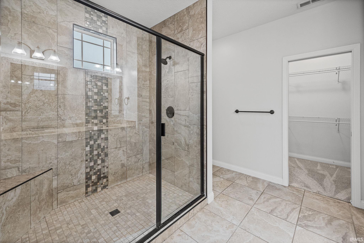
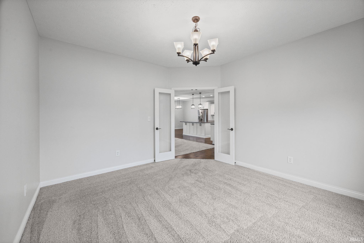
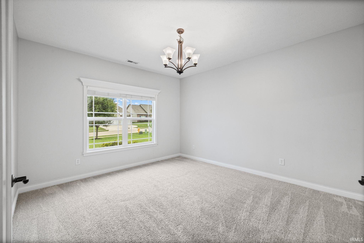
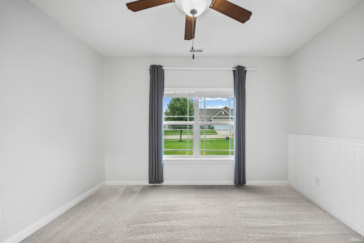
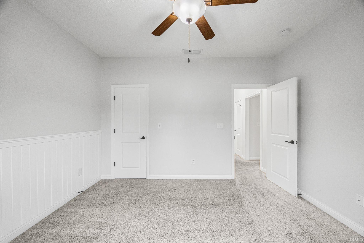
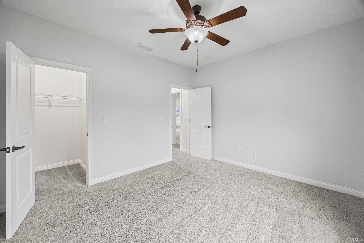
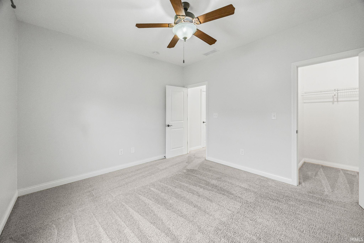
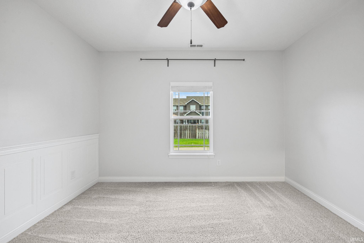
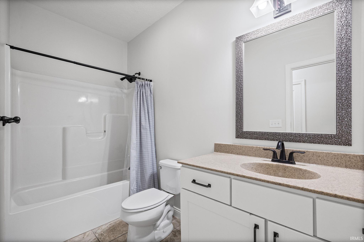
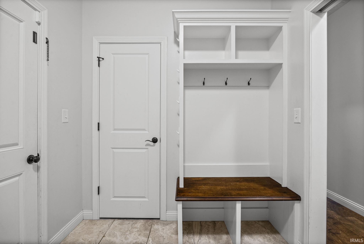
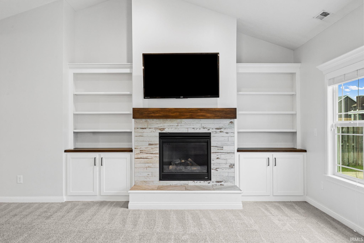
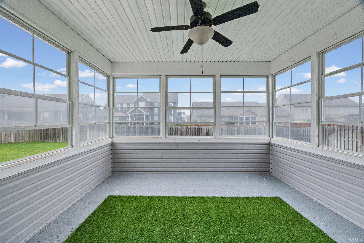
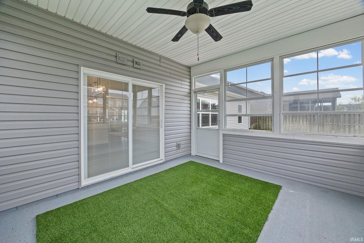
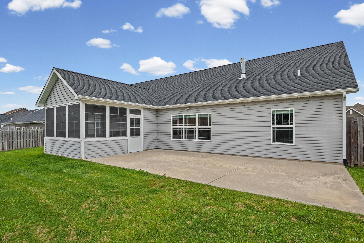
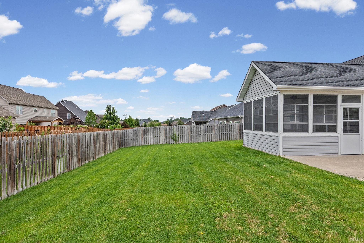
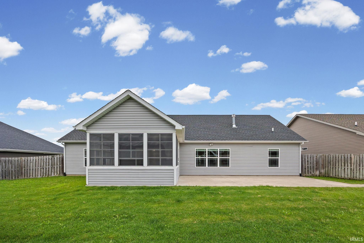
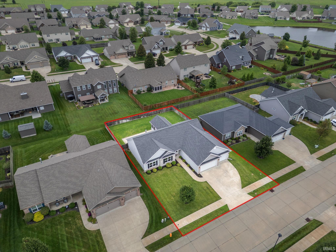
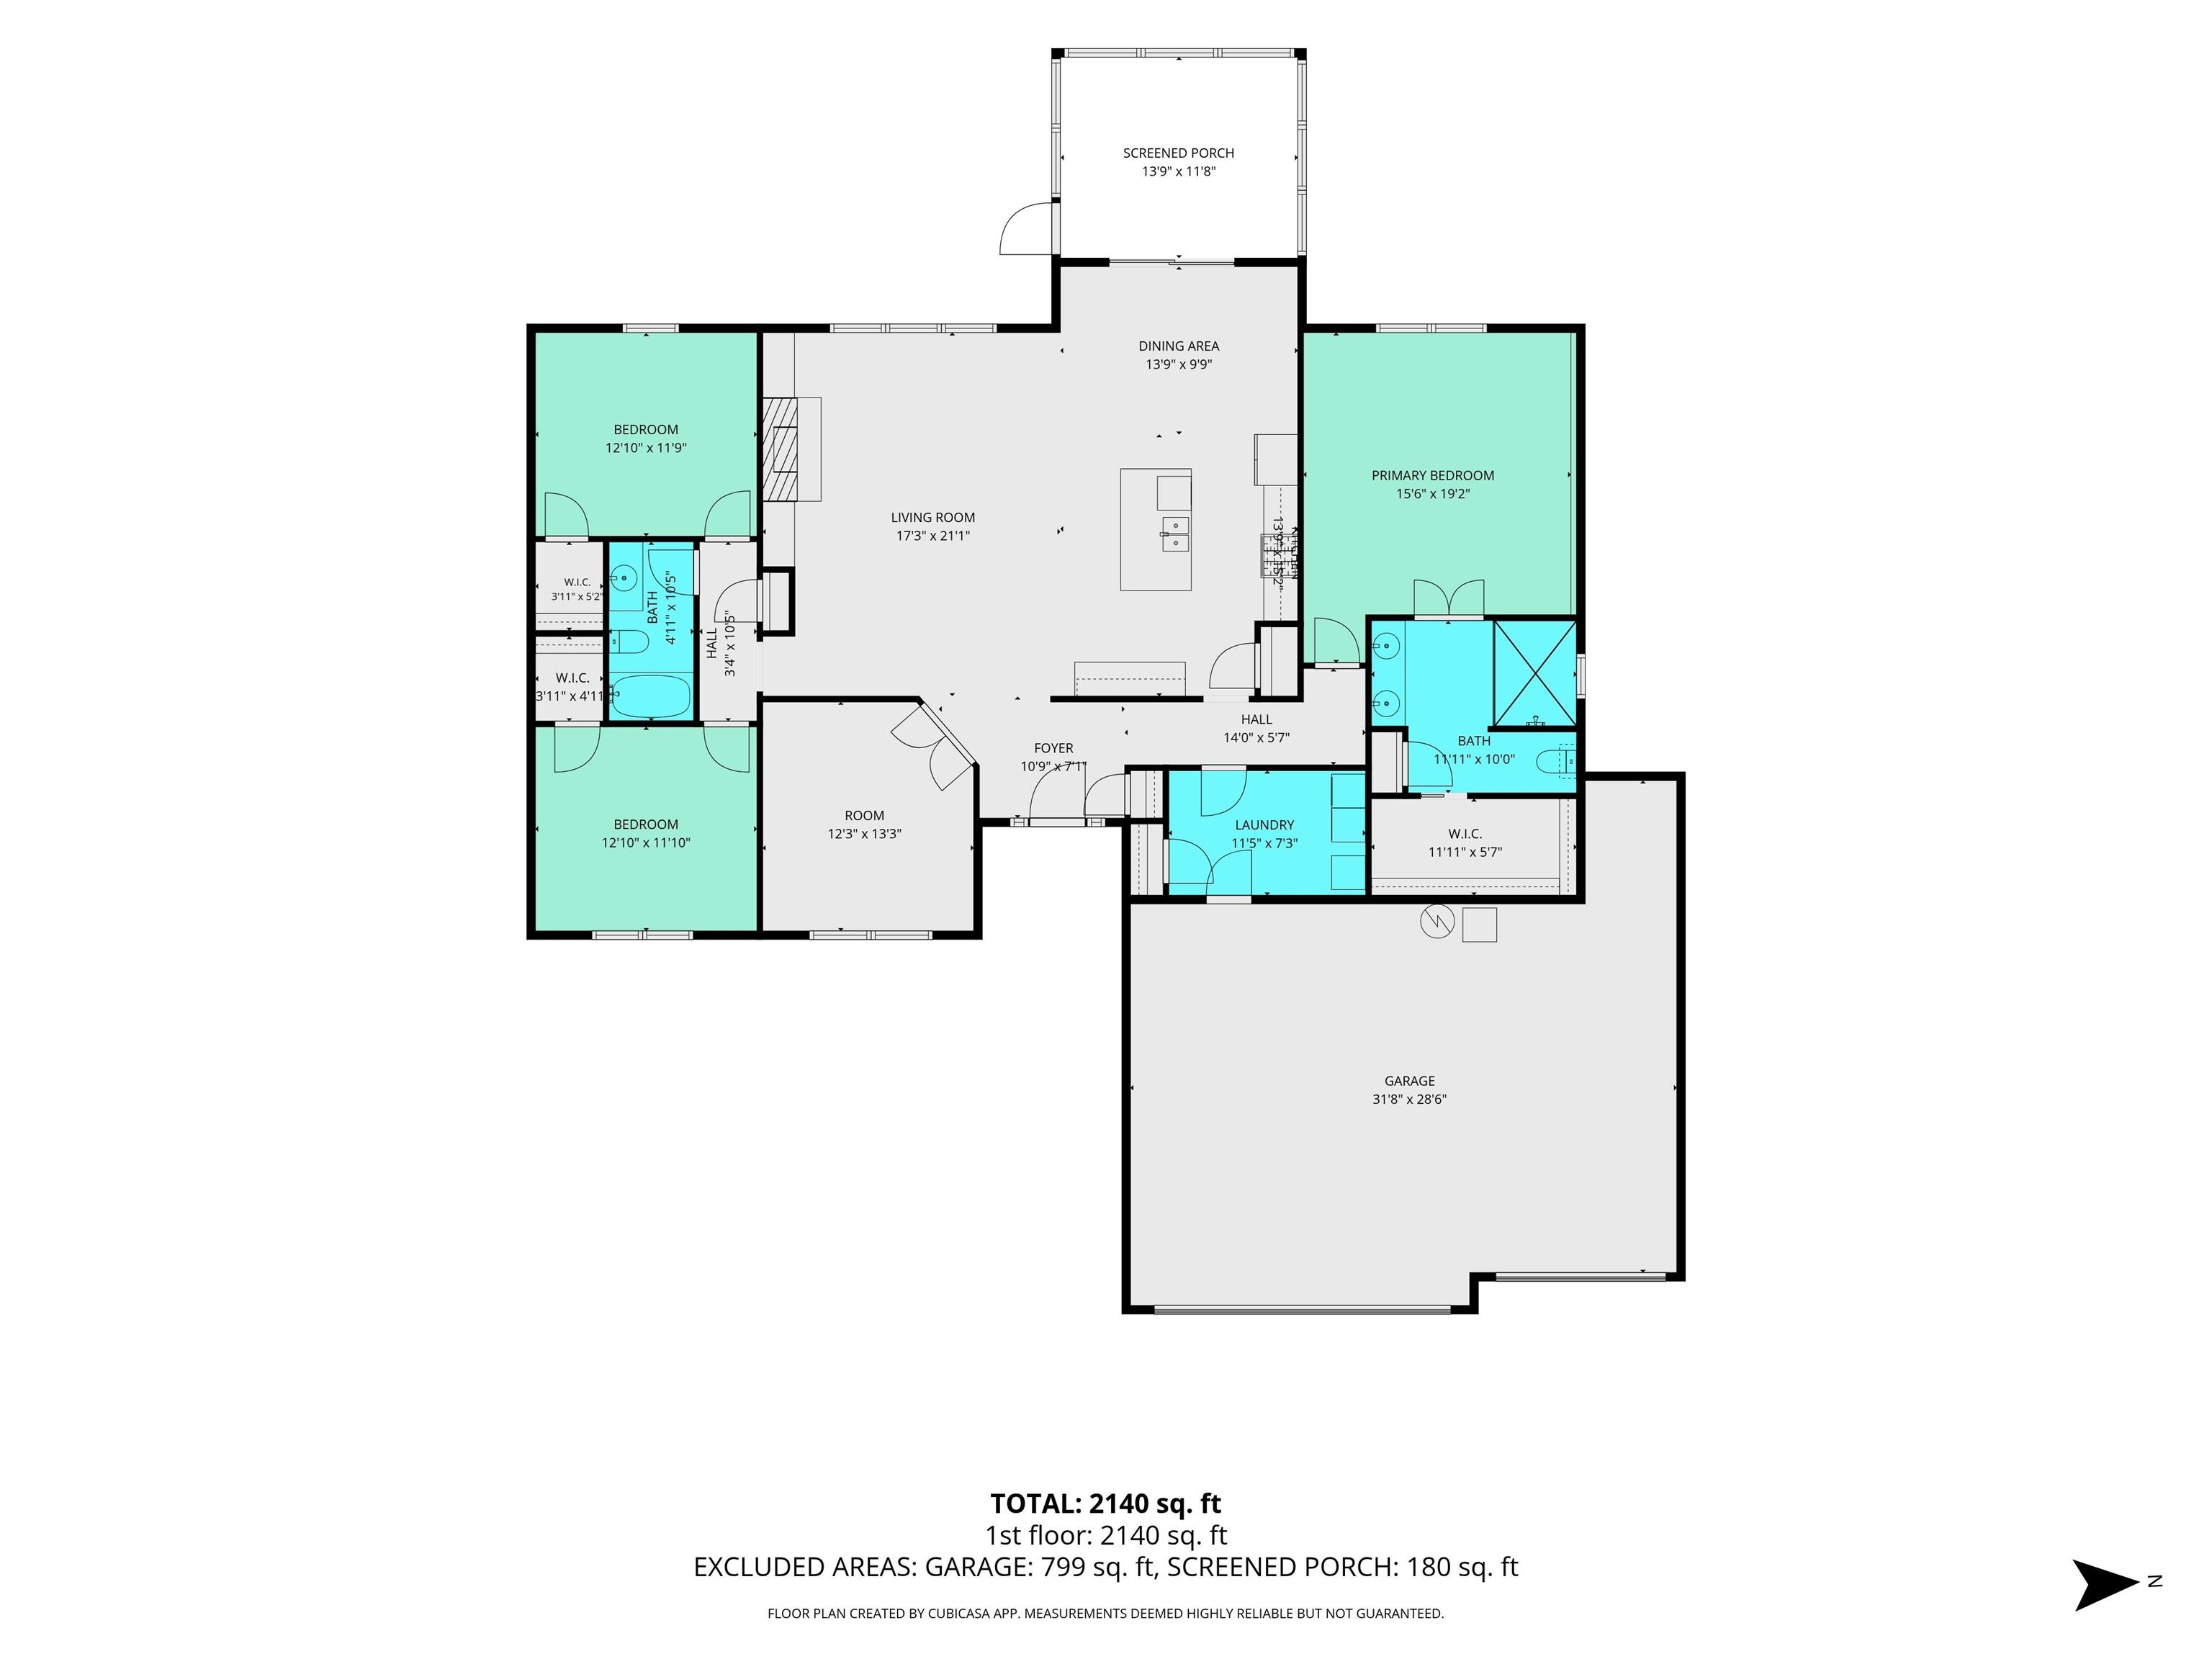
Beautiful ranch built by Crown Line Homes in desirable Roberts Ridge offering an inviting open floor plan with thoughtful design and exceptional attention to detail throughout. Step inside to a stunning great room featuring soaring vaulted ceilings, abundant natural light, cozy gas fireplace, and custom built-in cabinetry, creating the perfect space for everyday living and entertaining. The well-appointed kitchen is the heart of the home, featuring an abundance of white cabinetry, granite countertops, stainless steel appliances, and a spacious walk-in pantry that provides exceptional storage and organization. The desirable split-bedroom floor plan offers added privacy for the spacious primary suite, complete with a beautiful en suite bath and a large walk-in closet. On the opposite side of the home, you'll find two generously sized bedrooms and a shared full bath. A versatile bonus room provides the perfect space for a home office, play room, or flex space to fit your needs. Step outside to the screened-in porch, an inviting spot to enjoy your morning coffee, unwind in the evening, or simply relax while overlooking the fully fenced backyard. Additional highlights include a three-car garage and an irrigation system for easy lawn maintenance. Conveniently located near shopping, dining, parks, and everyday amenities, this move-in ready home offers the perfect blend of comfort, style, and convenience. Don't miss your opportunity to make it yours! *Current property taxes reflect a non-owner-occupied tax status, owner-occupants may qualify for lower property taxes through available exemptions.

Share Property

Location

4304 Tripoli Drive, Lafayette, IN 47909

Status

Sold

Date Sold

October 16, 2026
Beth Howard

Beth Howard

TITLE

Real Estate Broker

Property Amenities

Interior
Laundry room Main Level
Fireplace Gas Log
Flooring Carpet, Vinyl
Total Bedrooms: 3
Full Bathrooms: 2
Other Interior Features 1st Bdrm En Suite, Breakfast Bar, Built-in Features, High Ceilings, Ceiling Fan(s), Vaulted Ceiling(s), Walk-In Closet(s), Countertops-Stone, Detector-Smoke, Eat-in Kitchen, Entrance Foyer, Irrigation System, Kitchen Island, Open Floorplan, Pantry, Range/Oven Hook Up Gas, Split Br Floor Plan, Double Vanity, Stand Up Shower, Tub/Shower Combination, Main Level Bedroom Suite, Great Room, Main Floor Laundry, Washer Hook-Up

Area & Lot
Total area 2,105 Sq.Ft.
Lot Area 10,820.3 Sq.Ft.
Living area 2,105 Sq.Ft.
MLS® ID 202630946
Year Built 2017
School District Tippecanoe School Corp.
High School Mc Cutcheon
Middle School Wea Ridge
Elementary School Wea Ridge
Type Residential
Status Sold
Exterior
Stories 1
Air conditioning Central Air
Heat type Gas, Forced Air
Water Source City
Garage Space 3.0
Sewer Public Sewer
Parking Garage Door Opener, Concrete
Lot Features Level
Roof Asphalt
Finance
Sales Price $405,000
HOA Fees $466 yearly
Real Estate Tax $3,724 yearly

360 Virtual Tour

Take a tour of this property

Lafayette

Lafayette is a residential community in Lafayette, IN, featuring access to local real estate listings and community amenities.

Work With Beth

Experience honest advice, constant communication, and a low-pressure process built around your goals.