Beth Howard & Co.
420 Catherwood Drive Unit: 2
VIEW PHOTOS
Courtesy of @properties, Beth Howard, Agt: 765-586-3790
$392,500

420 Catherwood Drive Unit: 2

3 Beds 3 Baths 2,026 Sq.Ft. 1,306.8 Sq.Ft.

Open House

11/22/2026 1:00PM - 3:00PM EST

Description

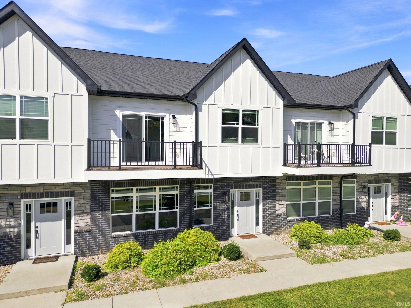
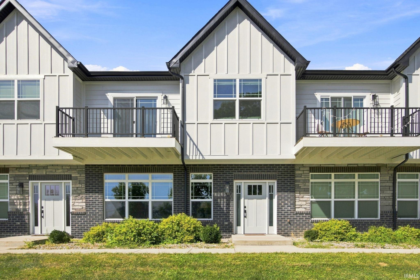
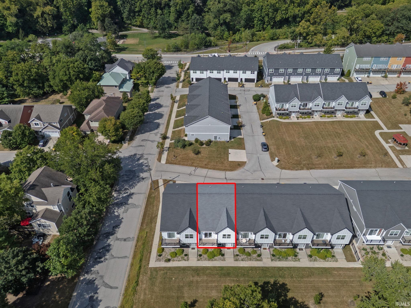
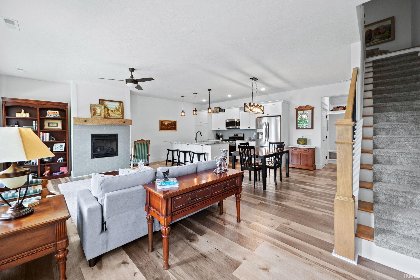
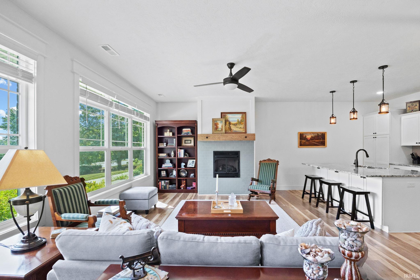
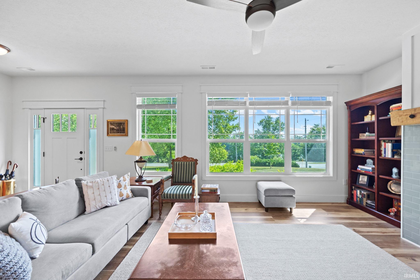
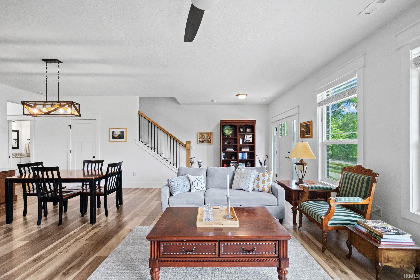
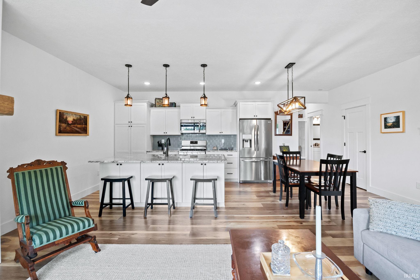
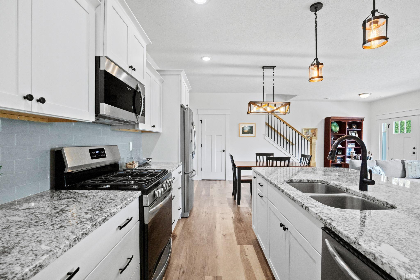
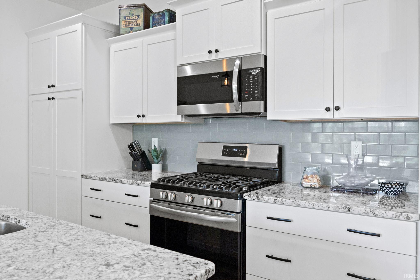
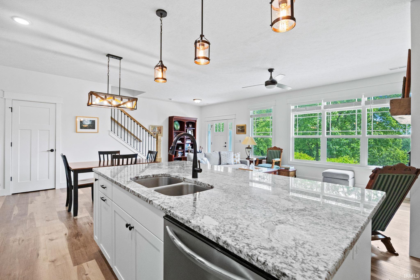
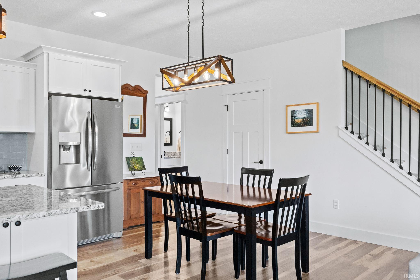
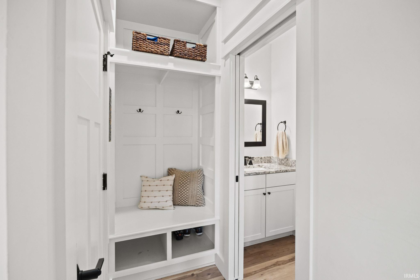
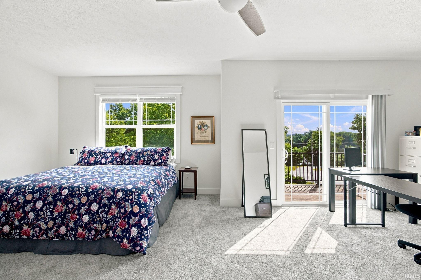
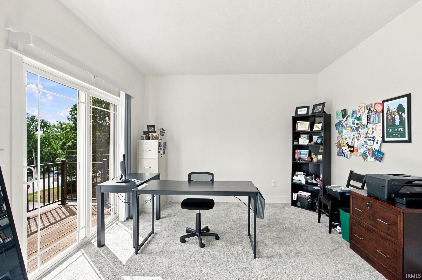
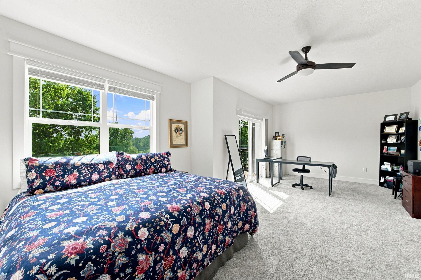
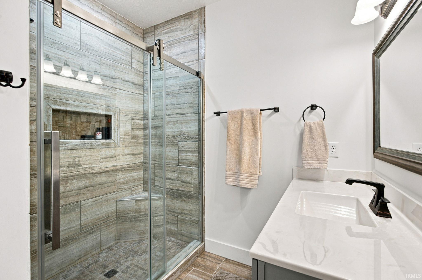
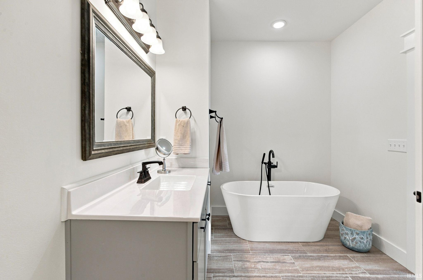
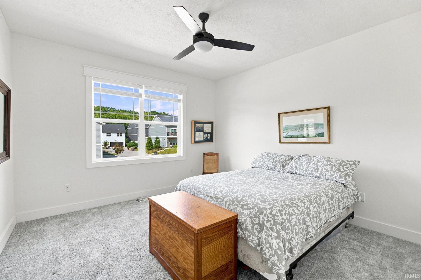
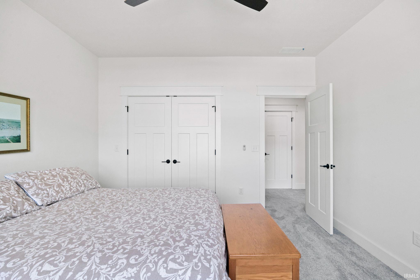
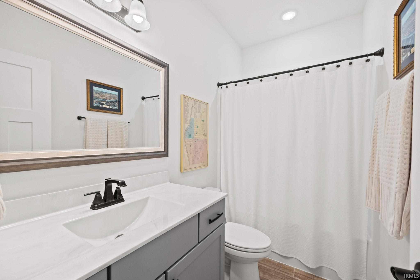
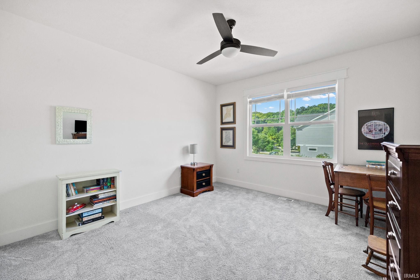
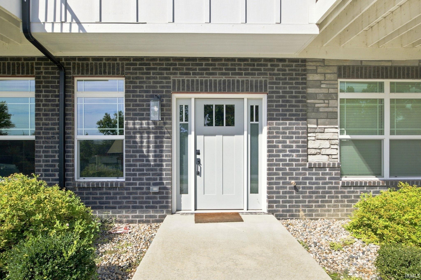
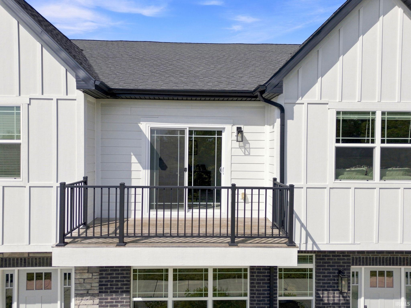
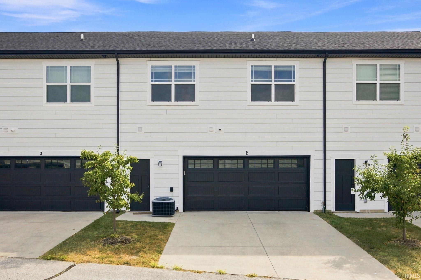
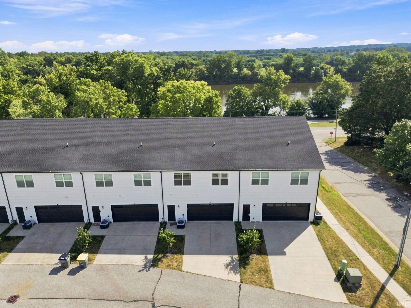
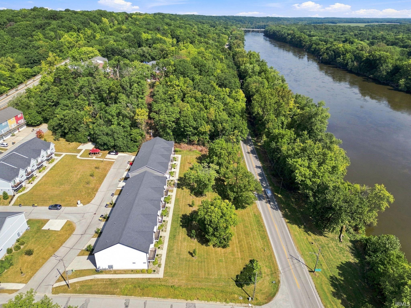
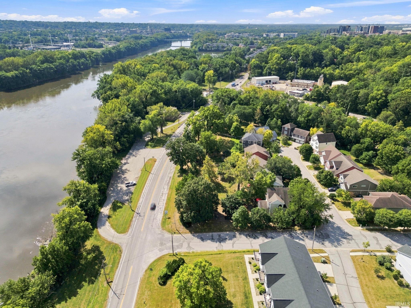
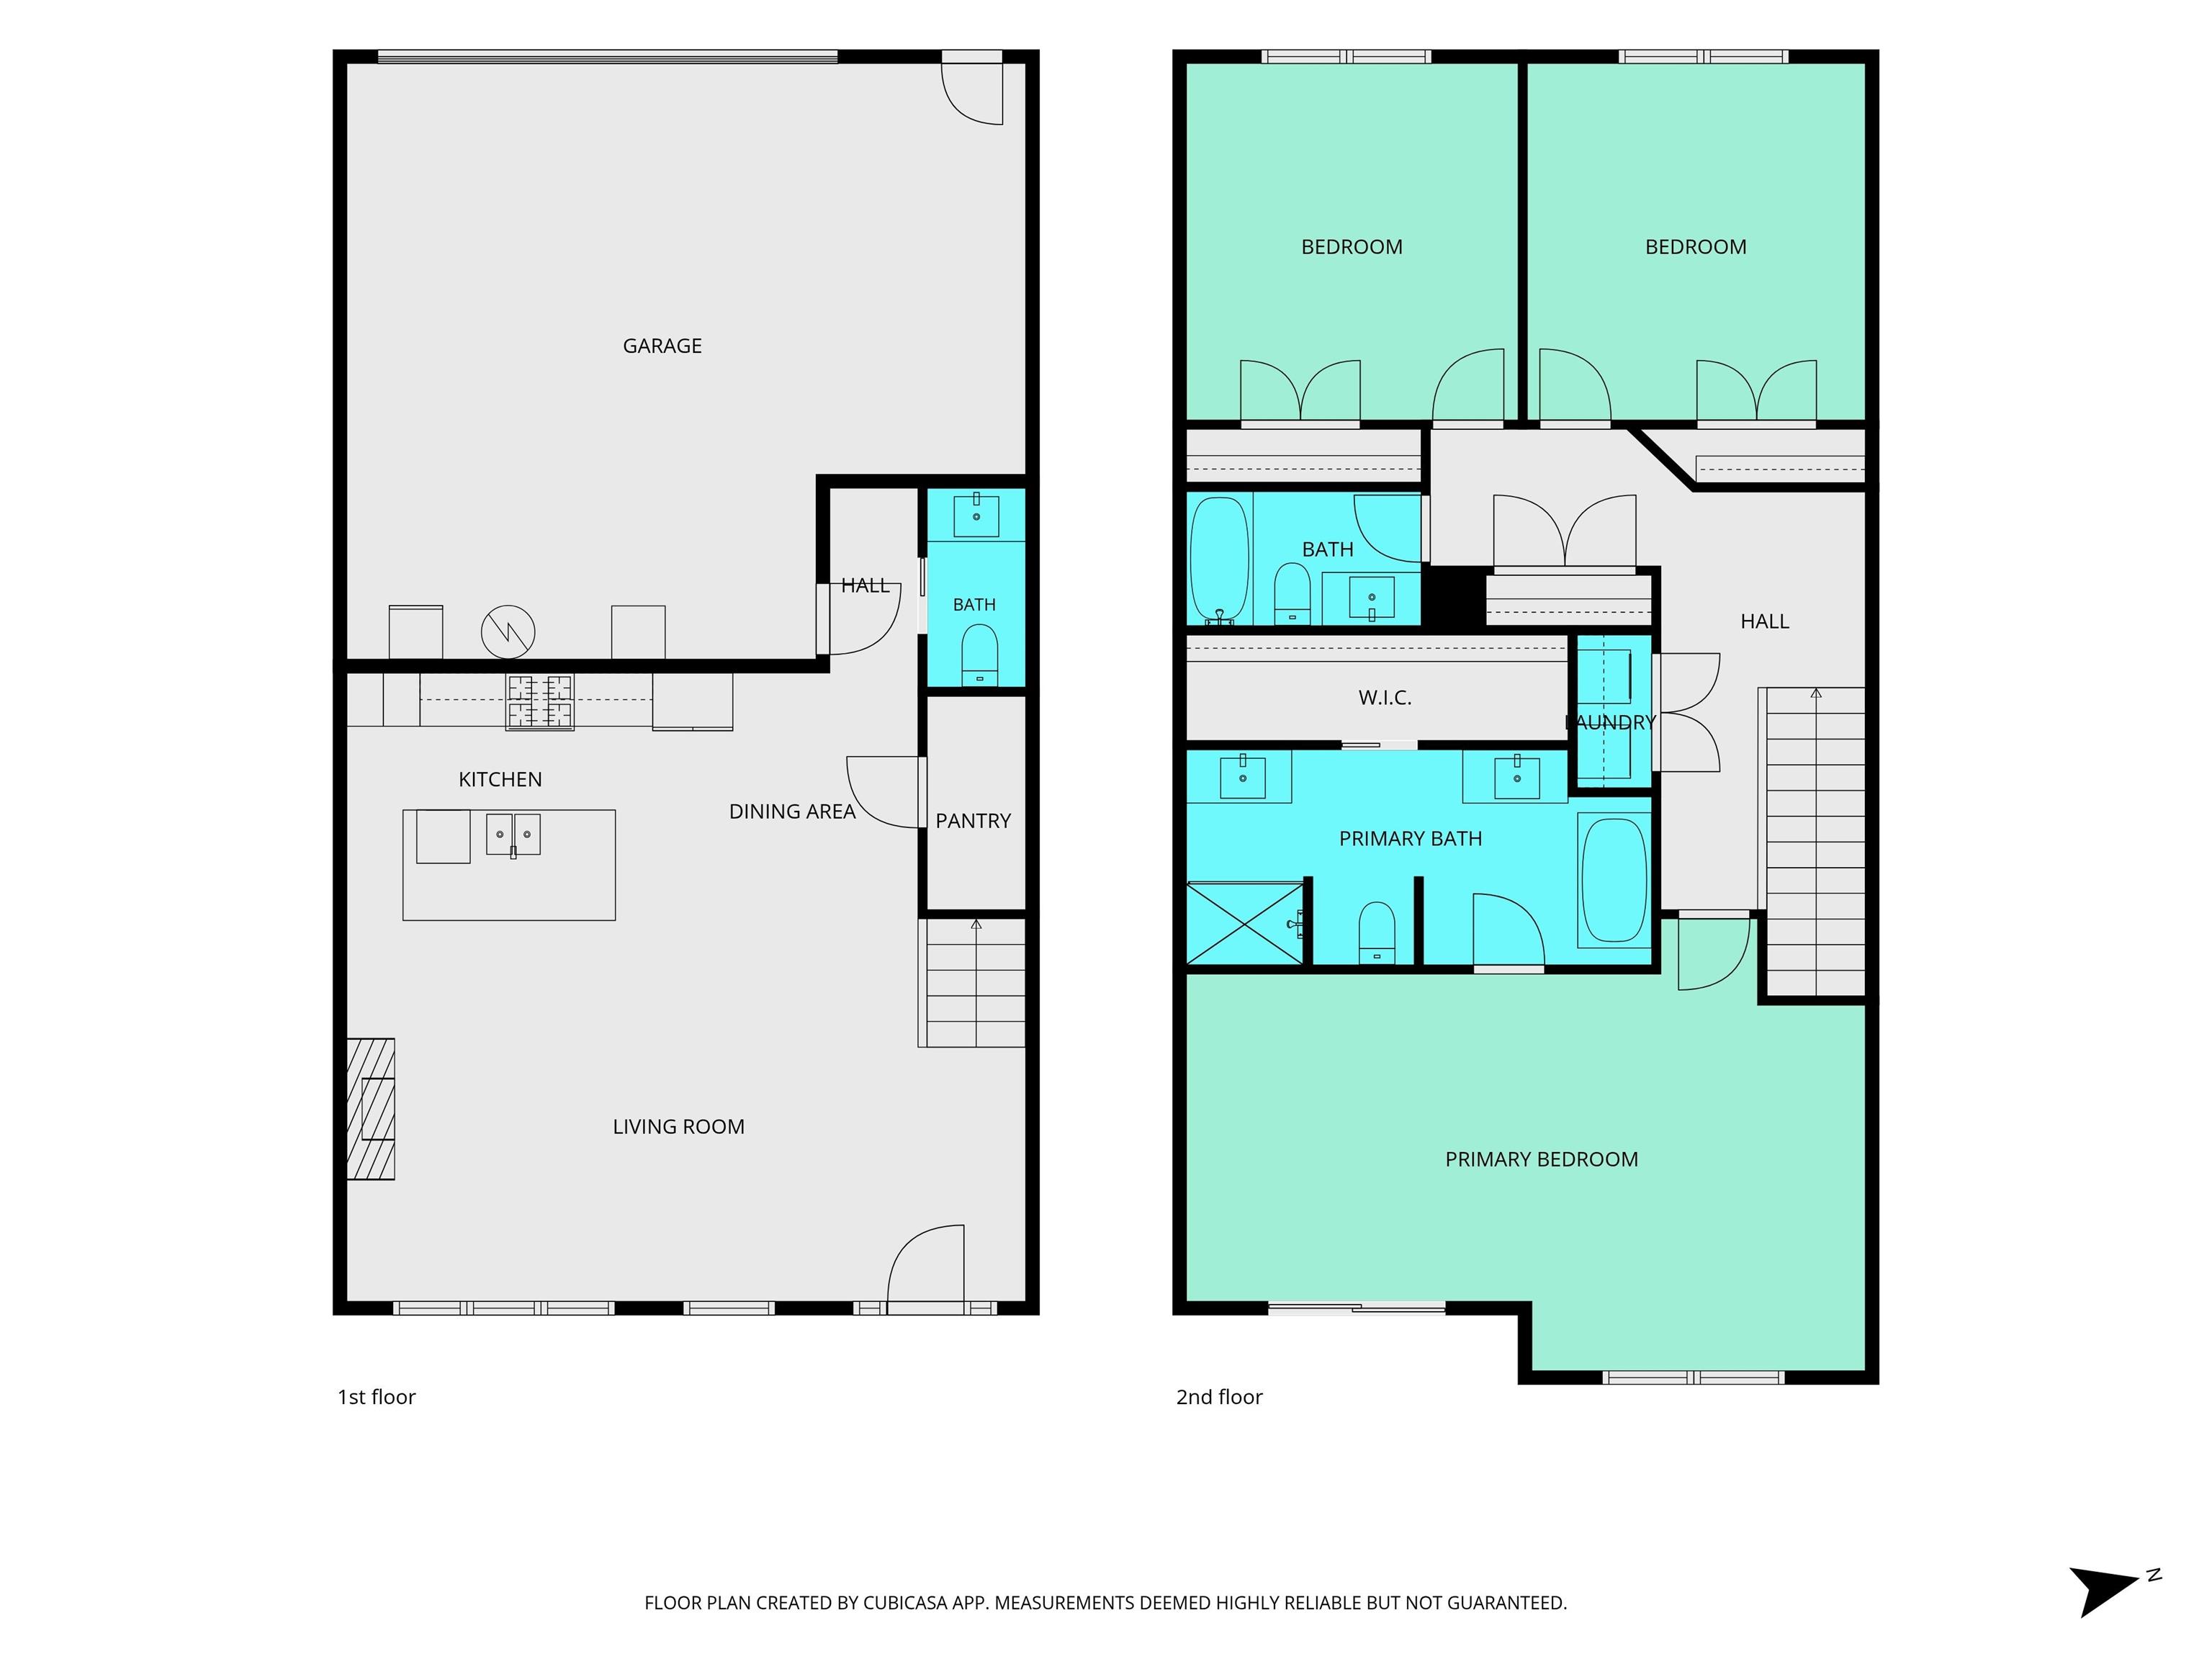
Have you been dreaming of river views and low maintenance living? Welcome home to this impeccably maintained Catherwood townhome, where a beautiful setting, modern finishes, and an exceptional location come together. Just steps from Happy Hollow Park and within walking distance of Purdue University and downtown Lafayette, this newer home has been beautifully cared for and is ready to enjoy from day one. The spacious great room is filled with natural light and features beautiful water views and a cozy gas fireplace. The open floor plan flows into a bright white kitchen with granite countertops, stainless steel appliances, upgraded flooring, and large closet. A half bath and drop off zone with cubbies complete the main level. Upstairs, the expansive primary suite offers plenty of space for a home office or sitting area, plus a private balcony overlooking the water. The en-suite bath features separate vanities, a tiled walk in shower, soaking tub, and large walk-in closet. Two additional generously sized bedrooms, a full hall bath, spacious linen closet, and conveniently located laundry complete the second floor. An oversized two car garage provides plenty of room for vehicles along with additional storage or workout space. The HOA includes lawn care, snow removal, common area maintenance, and the roof, giving you more time to simply enjoy your home and everything this location has to offer.

Share Property

Location

420 Catherwood Drive Unit: 2, West Lafayette, IN 47906-2878

Status

For Sale
Beth Howard

Beth Howard

TITLE

Real Estate Broker

Property Amenities

Interior
Laundry room Upper Level
Fireplace Living/Great Rm, Insert
Flooring Vinyl
Total Bedrooms: 3
Half Bathrooms: 1
Full Bathrooms: 2
Other Interior Features 1st Bdrm En Suite, Balcony, Breakfast Bar, High Ceilings, Ceiling Fan(s), Walk-In Closet(s), Countertops-Stone, Detector-Smoke, Eat-in Kitchen, Garden Tub, Kitchen Island, Open Floorplan, Pantry, Range/Oven Hook Up Gas, Double Vanity, Stand Up Shower, Tub and Separate Shower, Tub/Shower Combination, Custom Cabinetry, Garage Utilities
Area & Lot
Open house

11/22/2026 1:00PM - 3:00PM EST

Total area 2,026 Sq.Ft.
Lot Area 1,306.8 Sq.Ft.
Living area 2,026 Sq.Ft.
MLS® ID 202637303
Year Built 2021
School District Tippecanoe School Corp.
High School William Henry Harrison
Middle School Battle Ground
Elementary School Burnett Creek
Architecture Styles Traditional
Type Condo
Status For Sale
Exterior
Air conditioning Central Air
Heat type Gas, Forced Air
Water Source City
Garage Space 2.0
Sewer Public Sewer
Parking Garage Door Opener
Lot Features Planned Unit Development
Finance
Sales Price $392,500
HOA Fees $100 monthly
Real Estate Tax $2,791 yearly
image

Schedule a Showing

I would love to show you this beautiful property. Please select your preferred date and time below. I will be in touch shortly to confirm your appointment.

Schedule a Showing

I would love to show you this beautiful property. Please select your preferred date and time below. I will be in touch shortly to confirm your appointment.

Thank you for your interest in 420 Catherwood Drive Unit: 2, West Lafayette, IN 47906-2878. We are reviewing your request and will be in touch shortly!

Mortgage Calculator

Estimate your monthly mortgage payment, including the principal and interest, property taxes, and HOA. Adjust the values to generate a more accurate rate.

All estimates are provided for informational purposes only. Actual amounts may vary.
$0,000 Your Payment 20 15 65
$0,000 Your Payment

360 Virtual Tour

Take a tour of this property

West Lafayette

West Lafayette is a residential community in Lafayette, IN, featuring access to local real estate listings and community amenities.

Work With Beth

Experience honest advice, constant communication, and a low-pressure process built around your goals.